
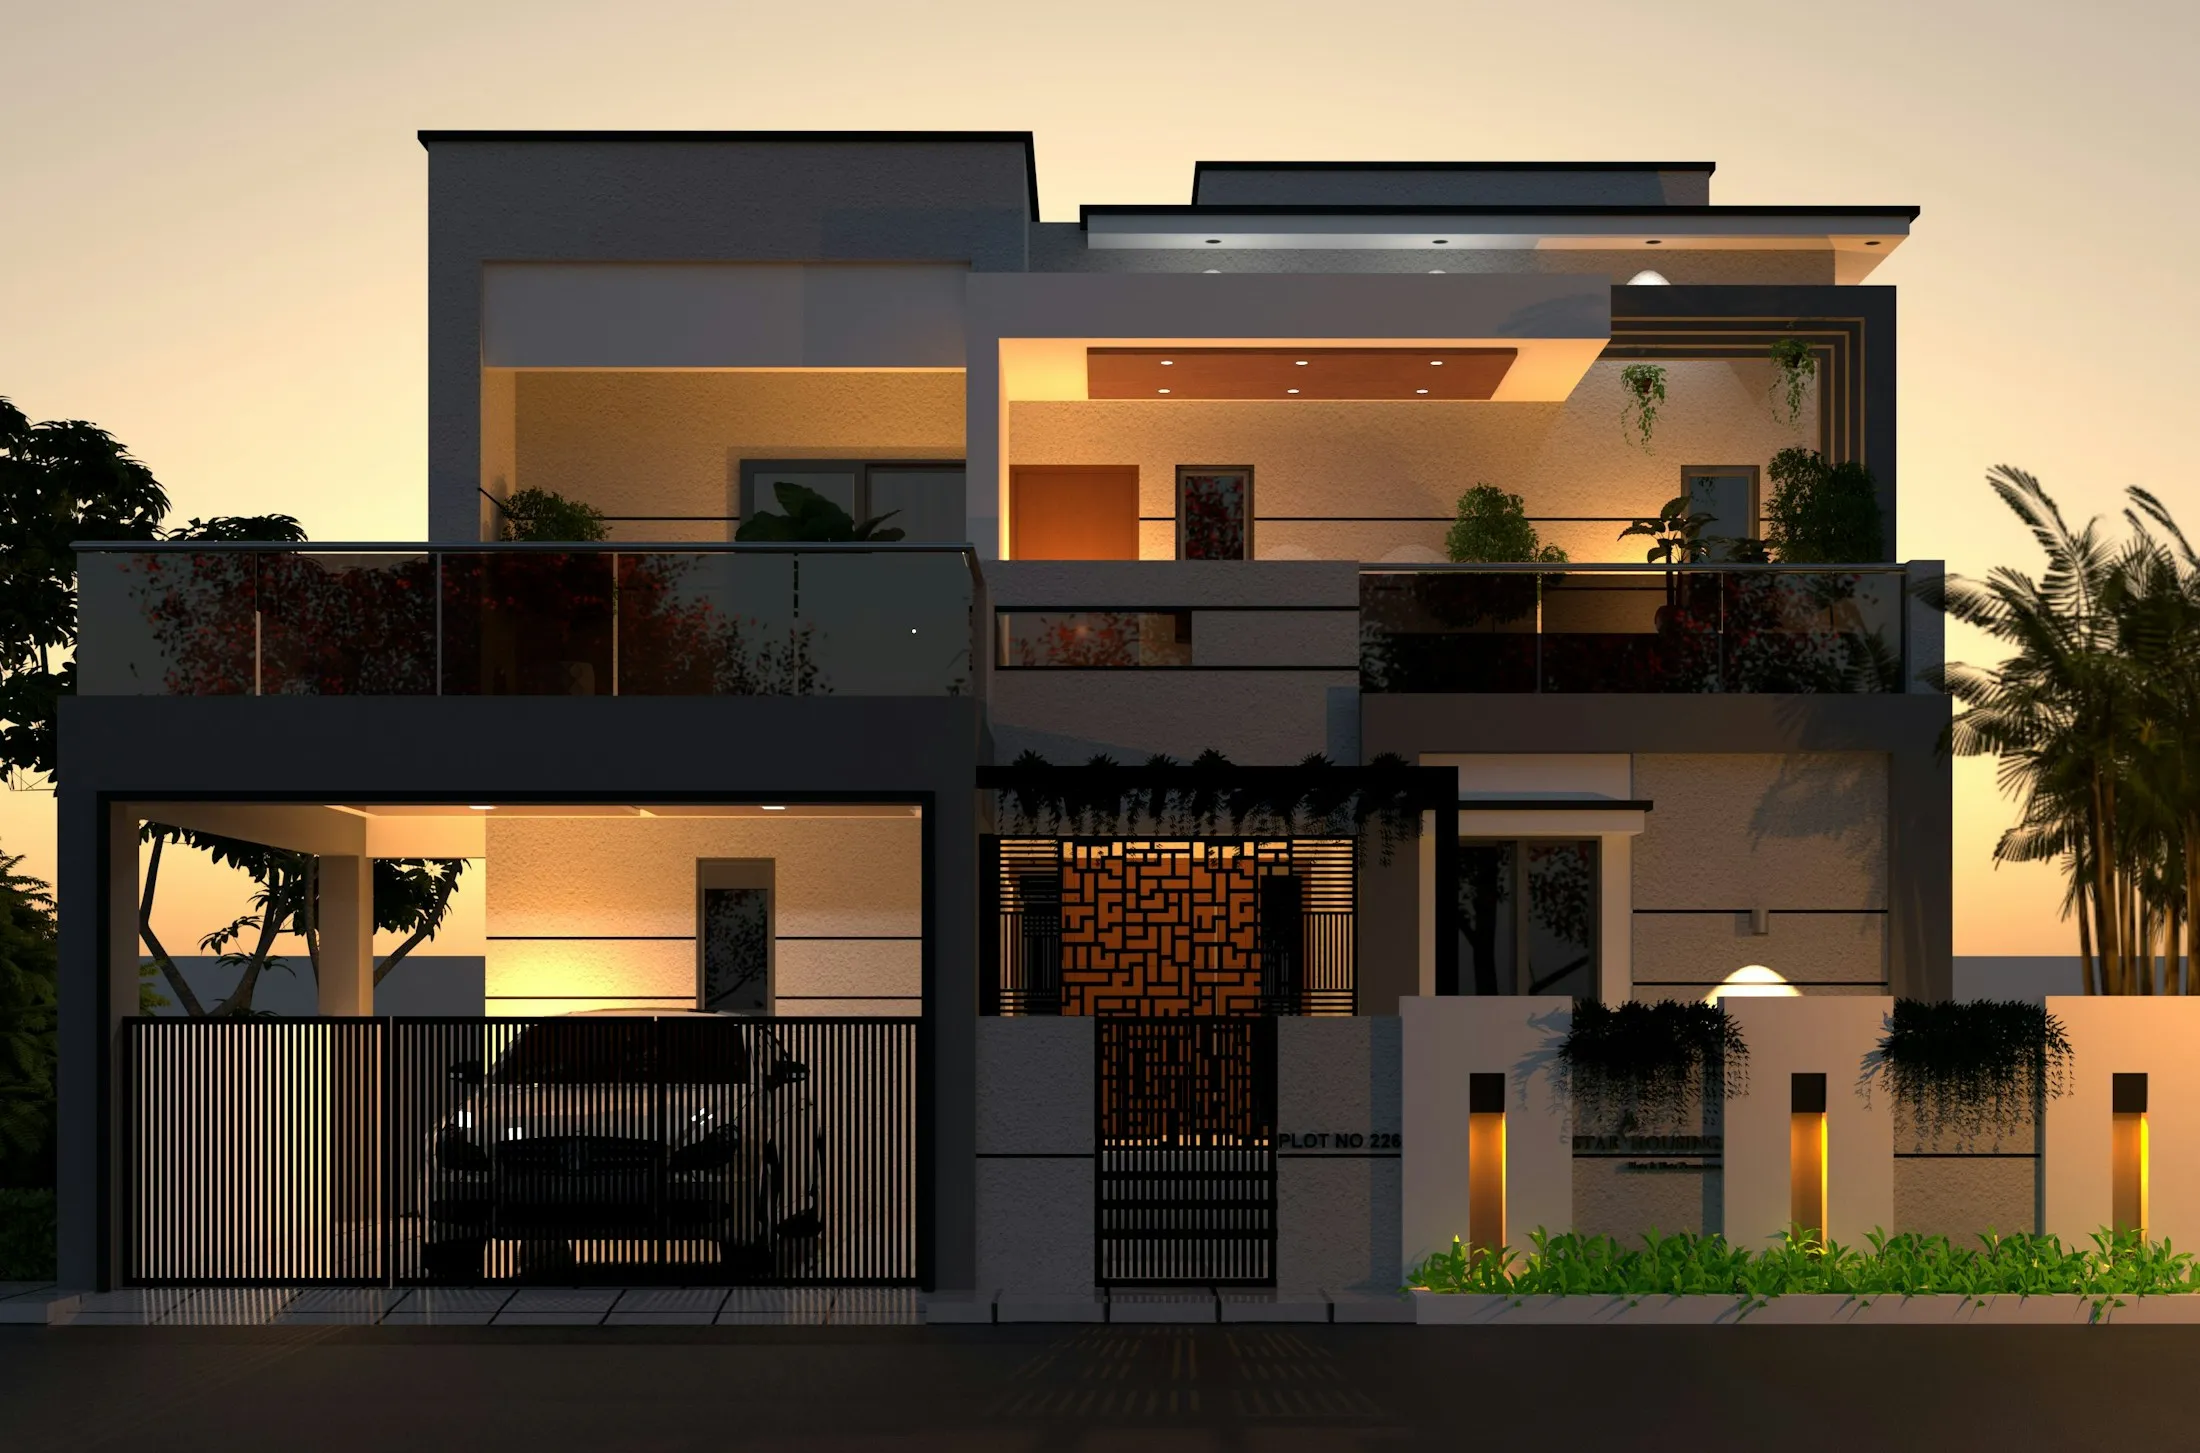
Premium Home Building
Tailor-made and pre-cost homes built with clarity, craft and purpose.
Our Approach
We believe great development is more than construction. It is the thoughtful relationship between location, architecture, functionality, materials, and the people who experience the space.
At Abundance Group, we believe every great space begins with a dream and grows through desire, discipline, direction, and determination. Our purpose is to create thoughtful spaces that bring people together, simplify everyday living, and build a better tomorrow.
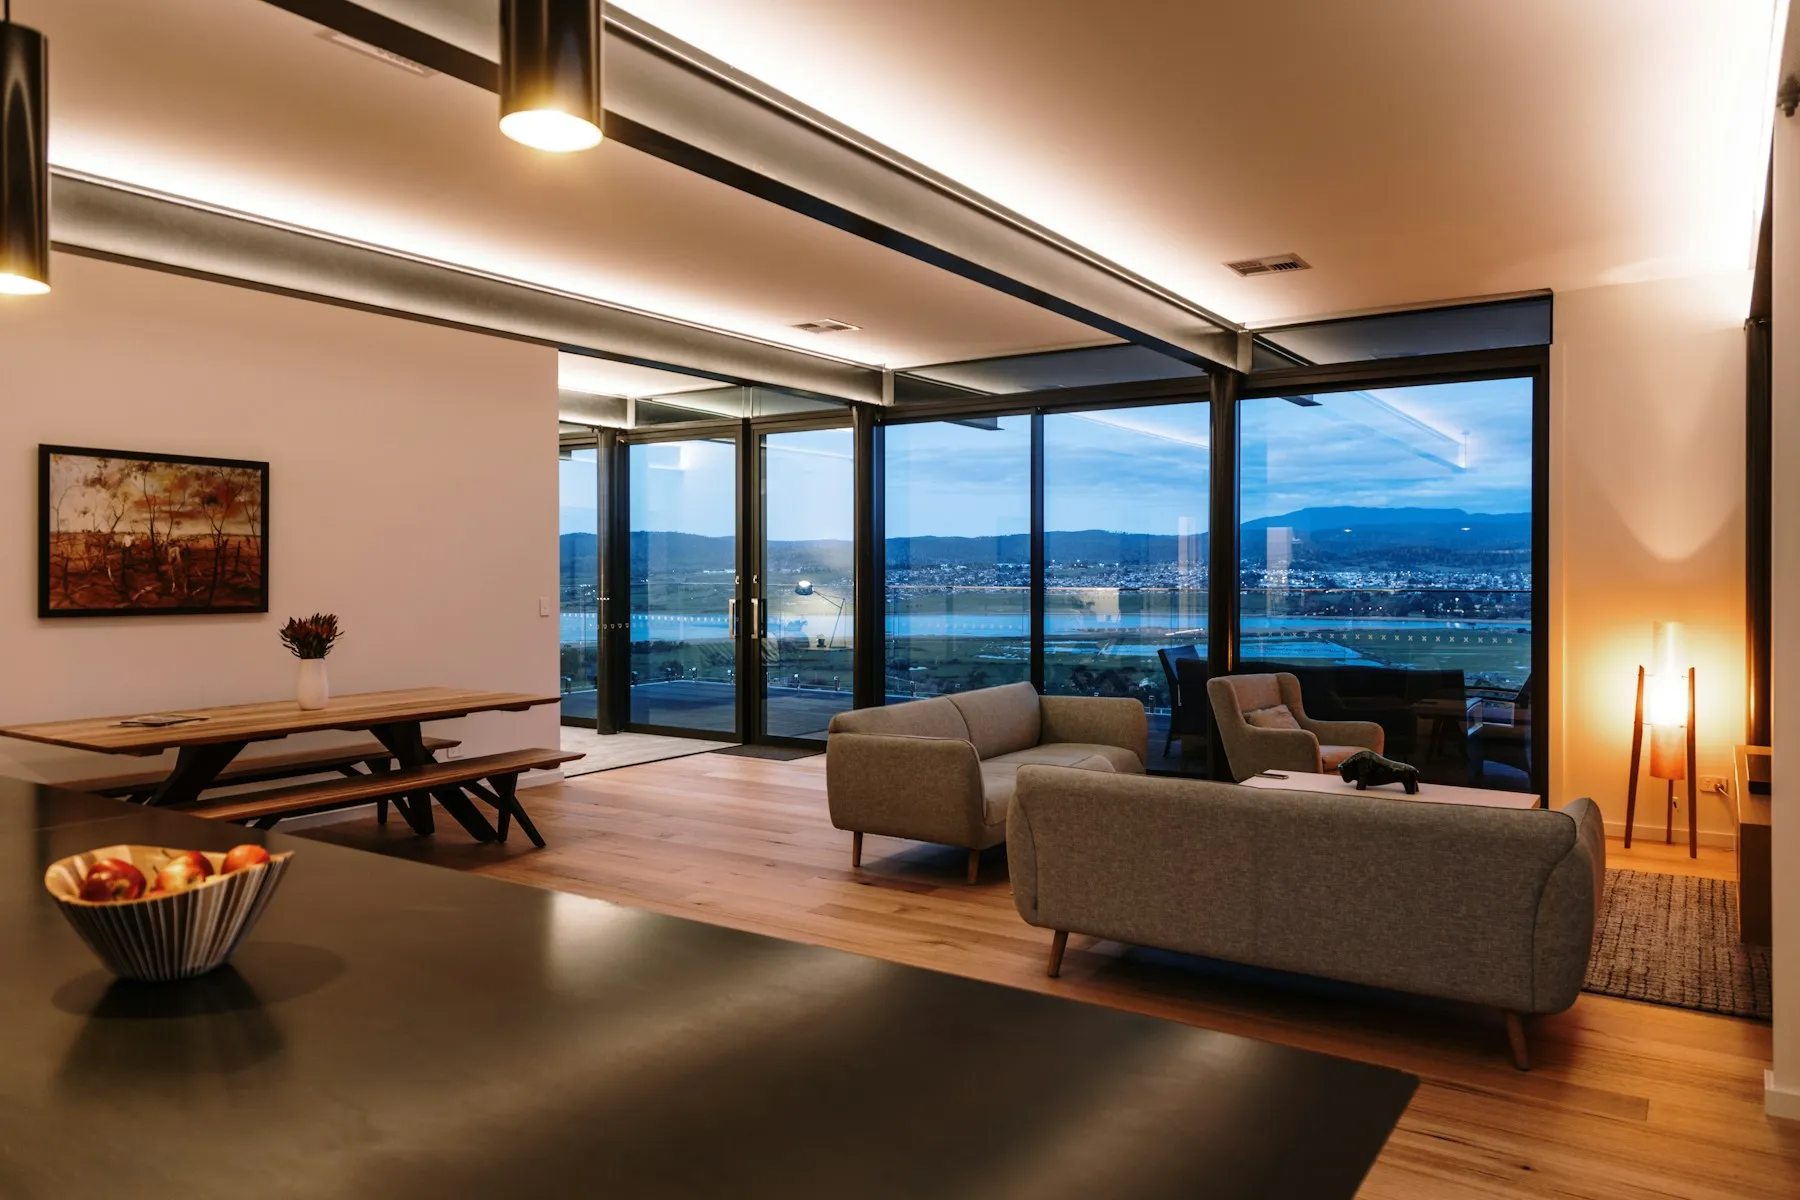
Design Principle 01
Liveability before spectacle.
Abundance Mindset Community
We bring people together through three essential pillars of better living.
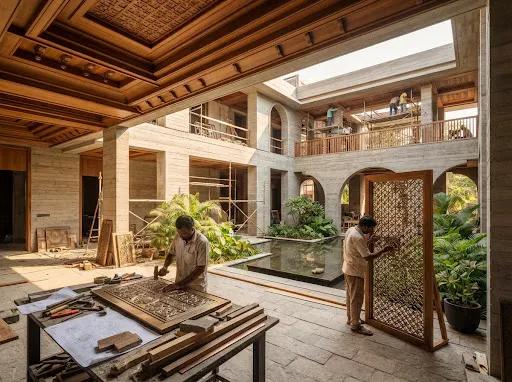
You belong. You are abundance.
Better Homes. Smarter Living. A Better Tomorrow.
Solutions
Quality Housing. Higher Standards.
We believe everyone deserves a quality home built to high standards of safety, comfort, durability, and affordability.
Convenience
Smart Designs. Simpler Living.
We embrace simple, clever and practical designs that make everyday life easier.
Experience
Better Living. Lasting Memories.
We go beyond building houses to create meaningful living experiences that bring families, communities and generations together.
The Abundance Mindset
Dream
Imagine what is possible.
Desire
Turn possibility into ambition.
Discipline
Build the standards required to move forward.
Direction
Choose the right path.
Determination
Turn vision into reality.
What we build
From private homes to large-scale business environments, every development begins with how people will use it.
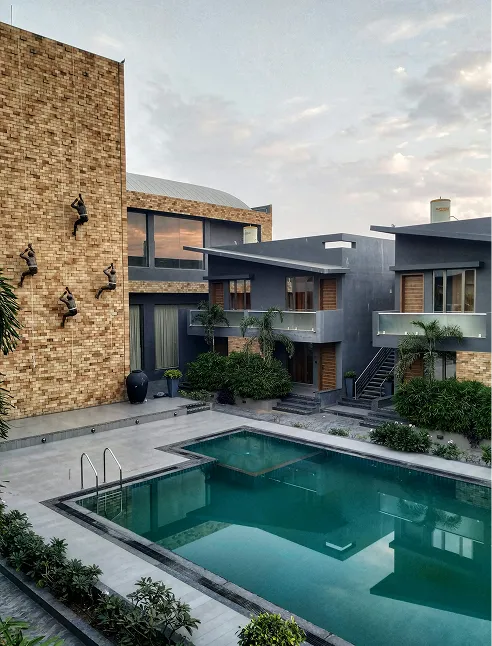
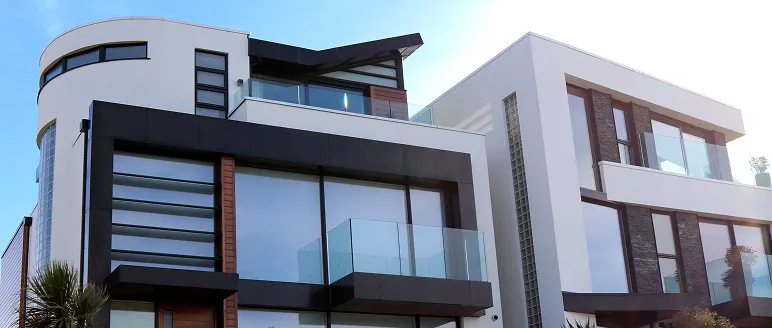
Abundance Group
An ecosystem of spaces, developments and experiences designed around better living, working, health, recreation and community.
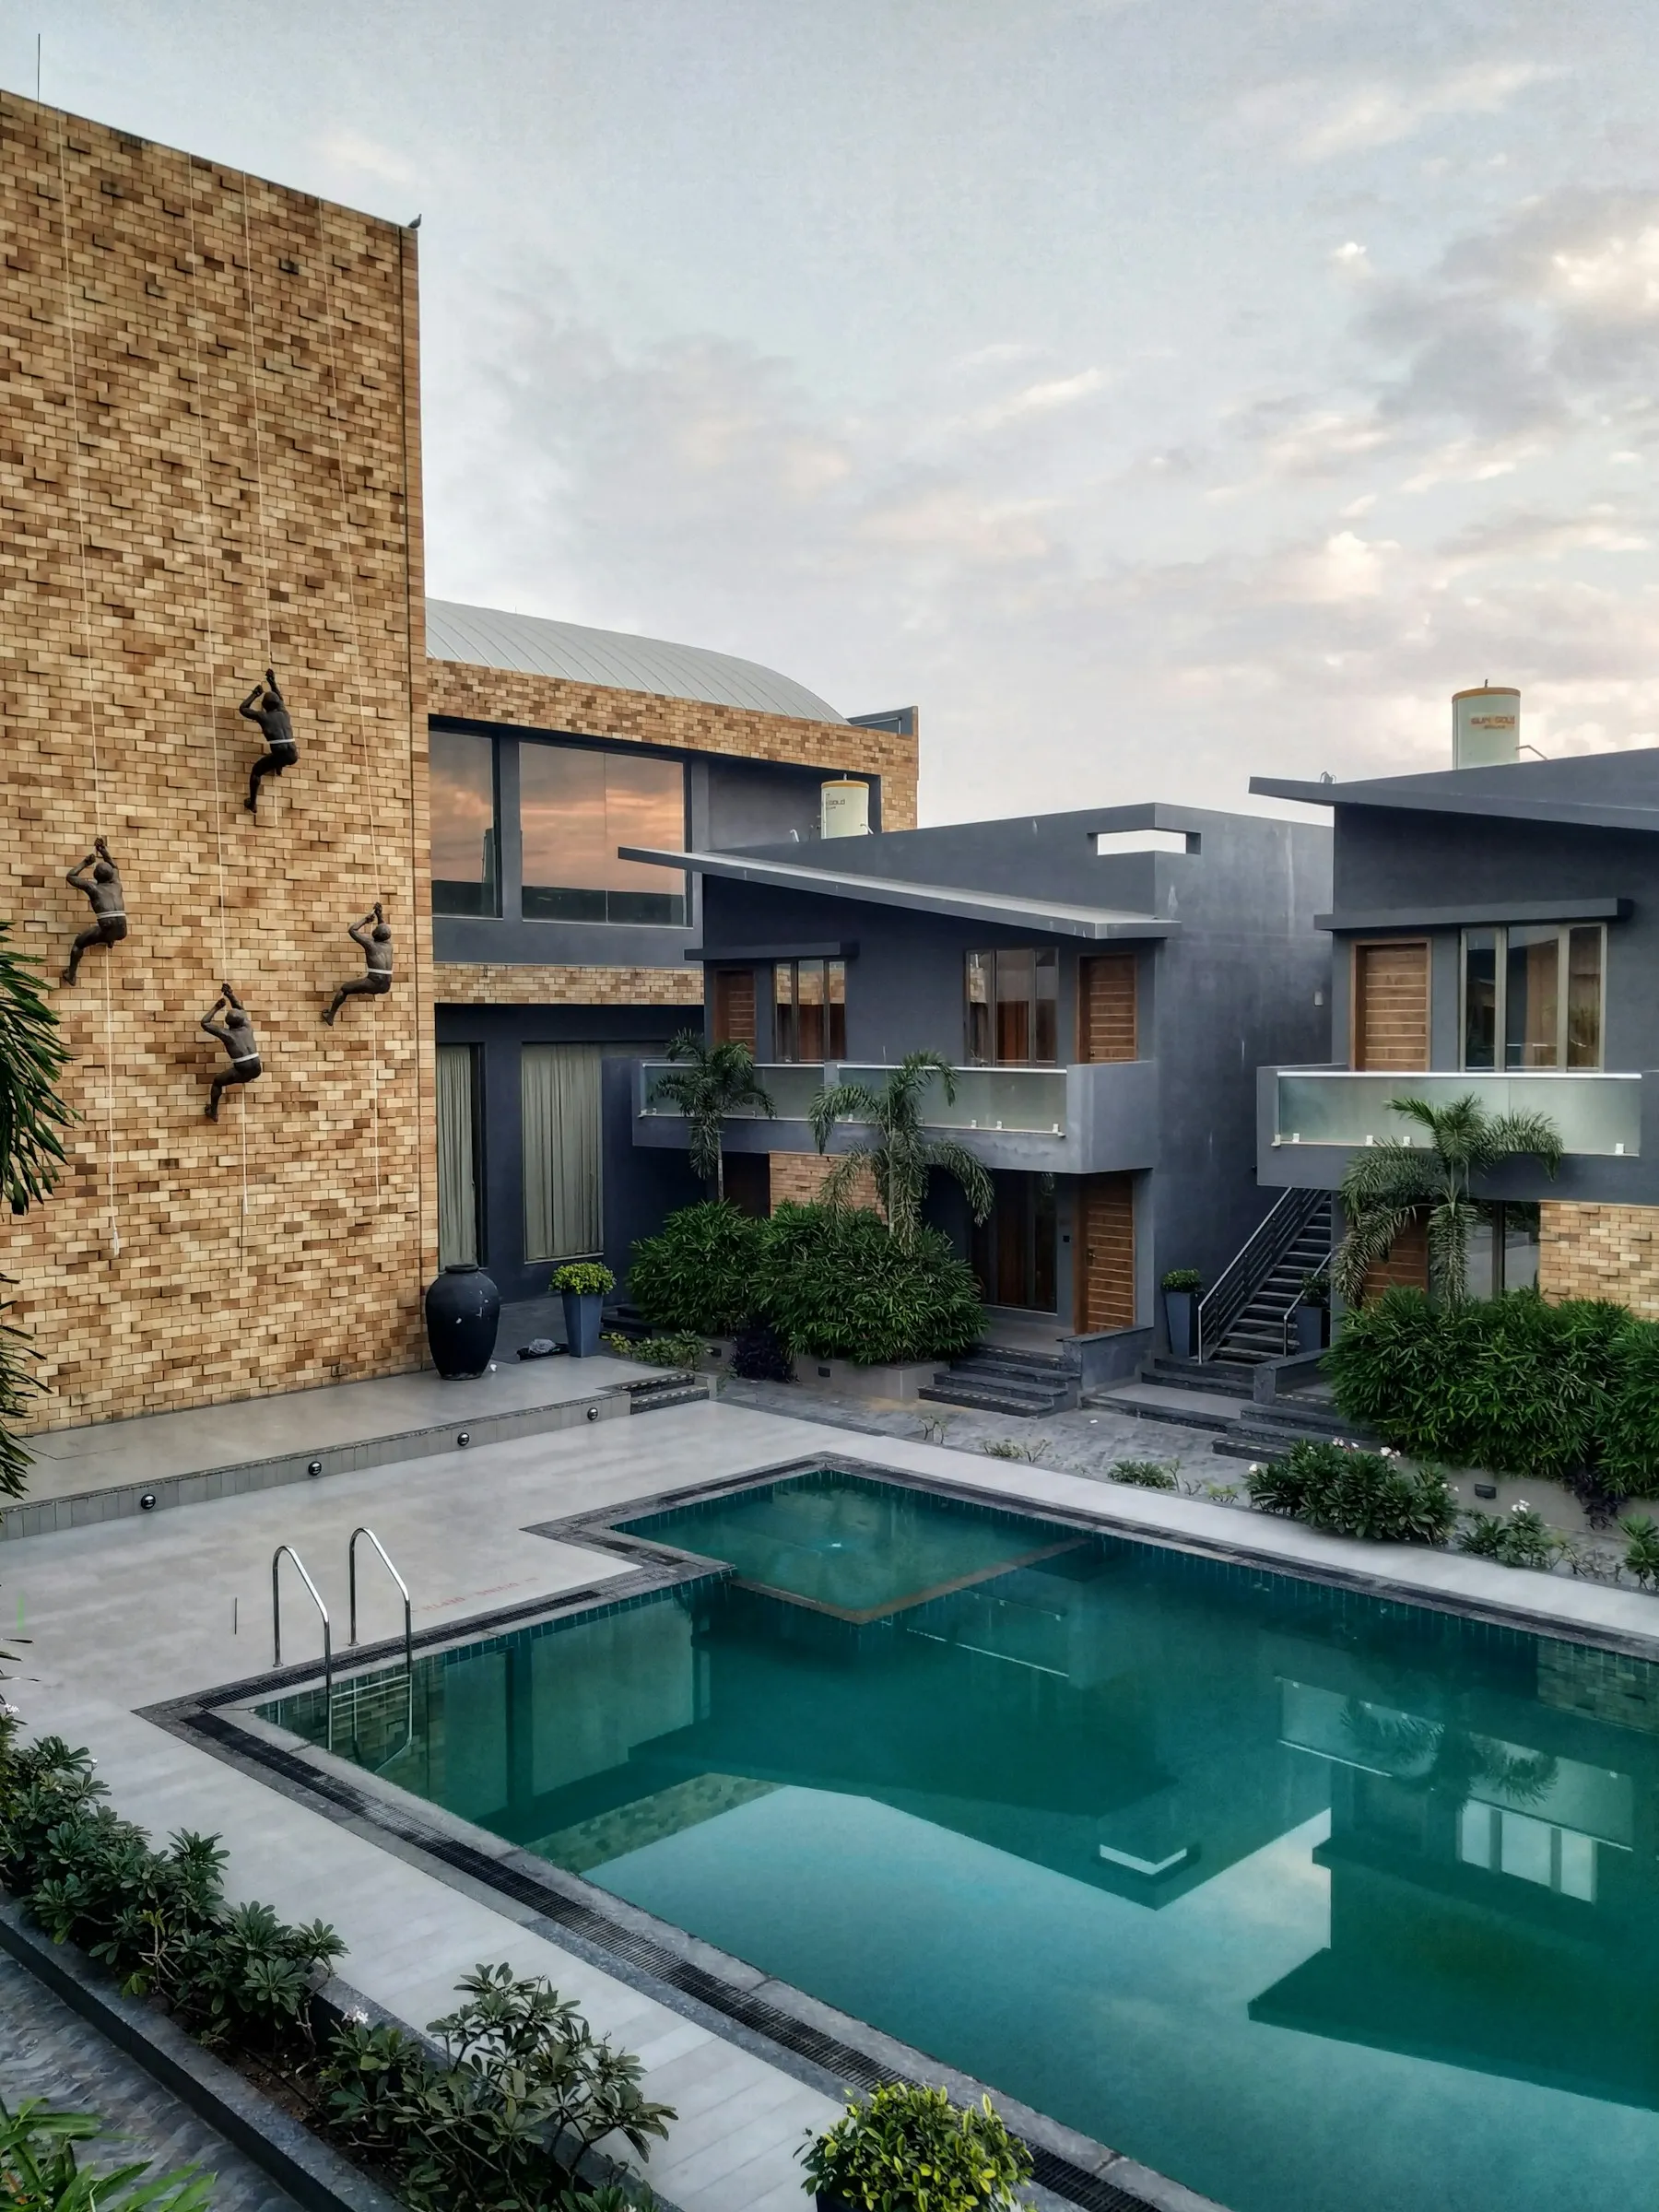
Abundance Villas
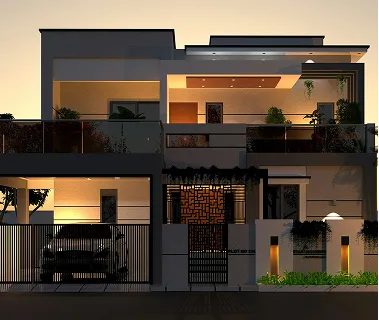
Premium residential communities and independent homes.
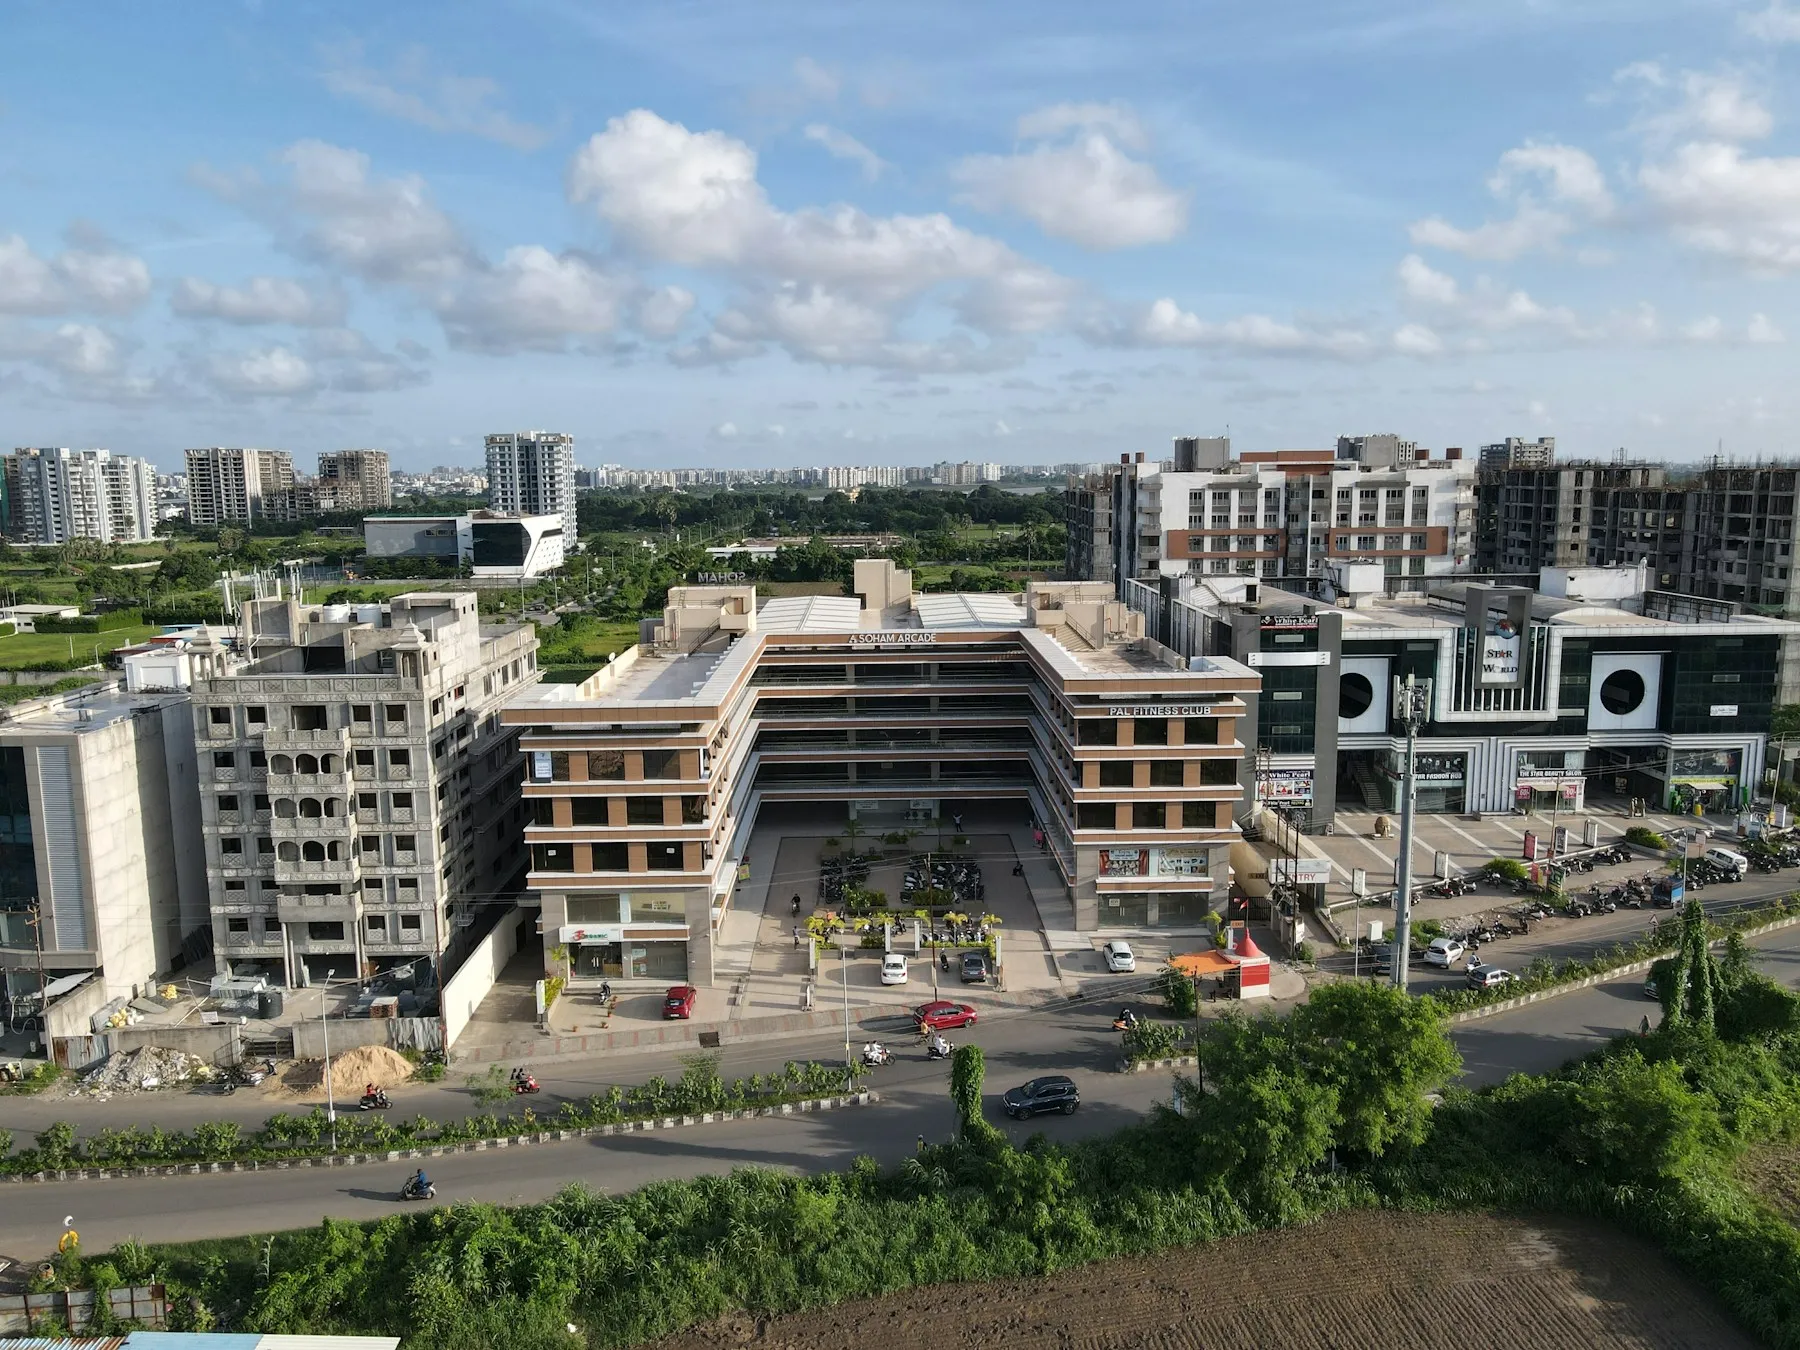
Abundance Tech Park
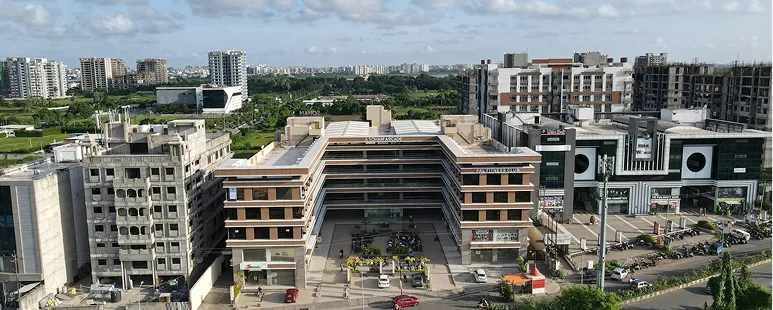
Modern environments for technology, business and innovation.
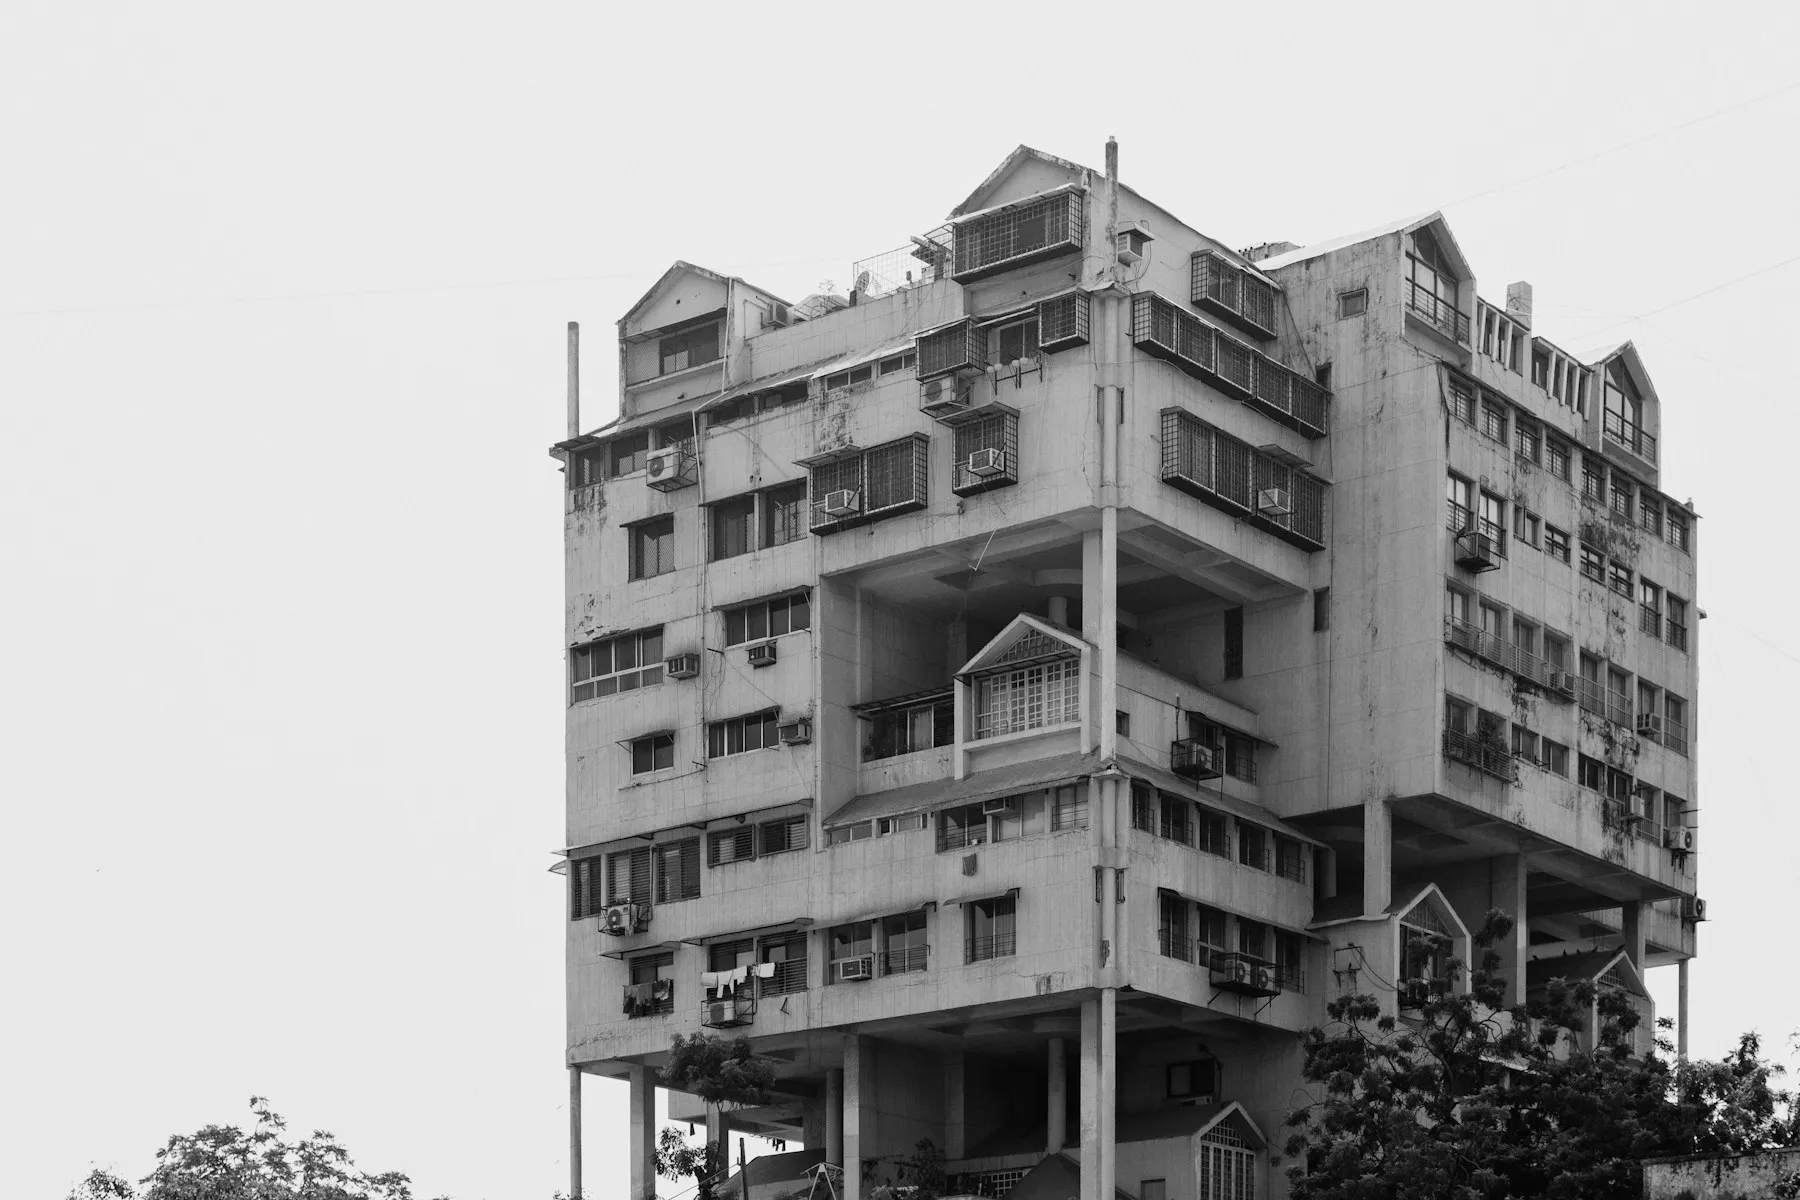
Abundance Medi Park
Purpose-built spaces supporting healthcare and medical development.
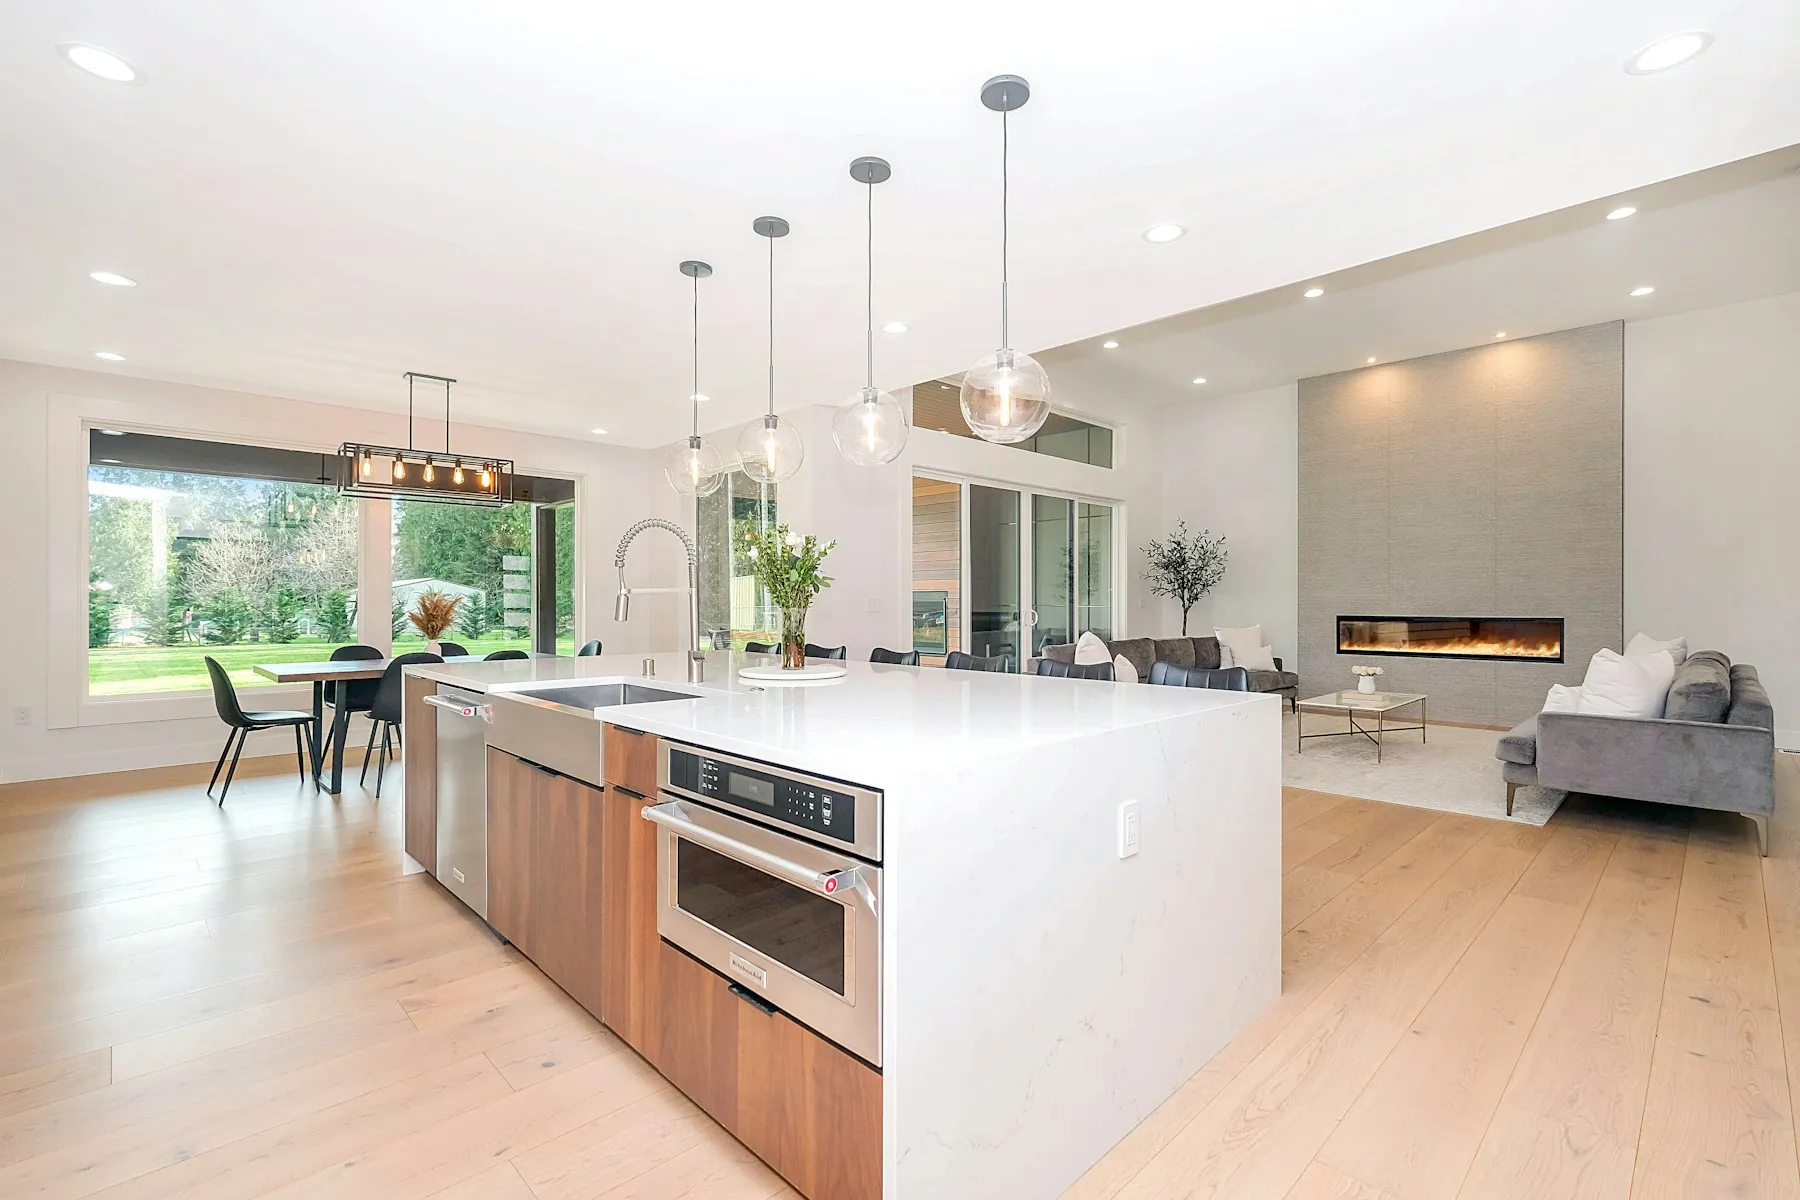
Abundance Sports Park
Spaces designed around sports, wellness, recreation and community.
Abundance Mindset Community
A broader community built around Solutions, Convenience and Experience.
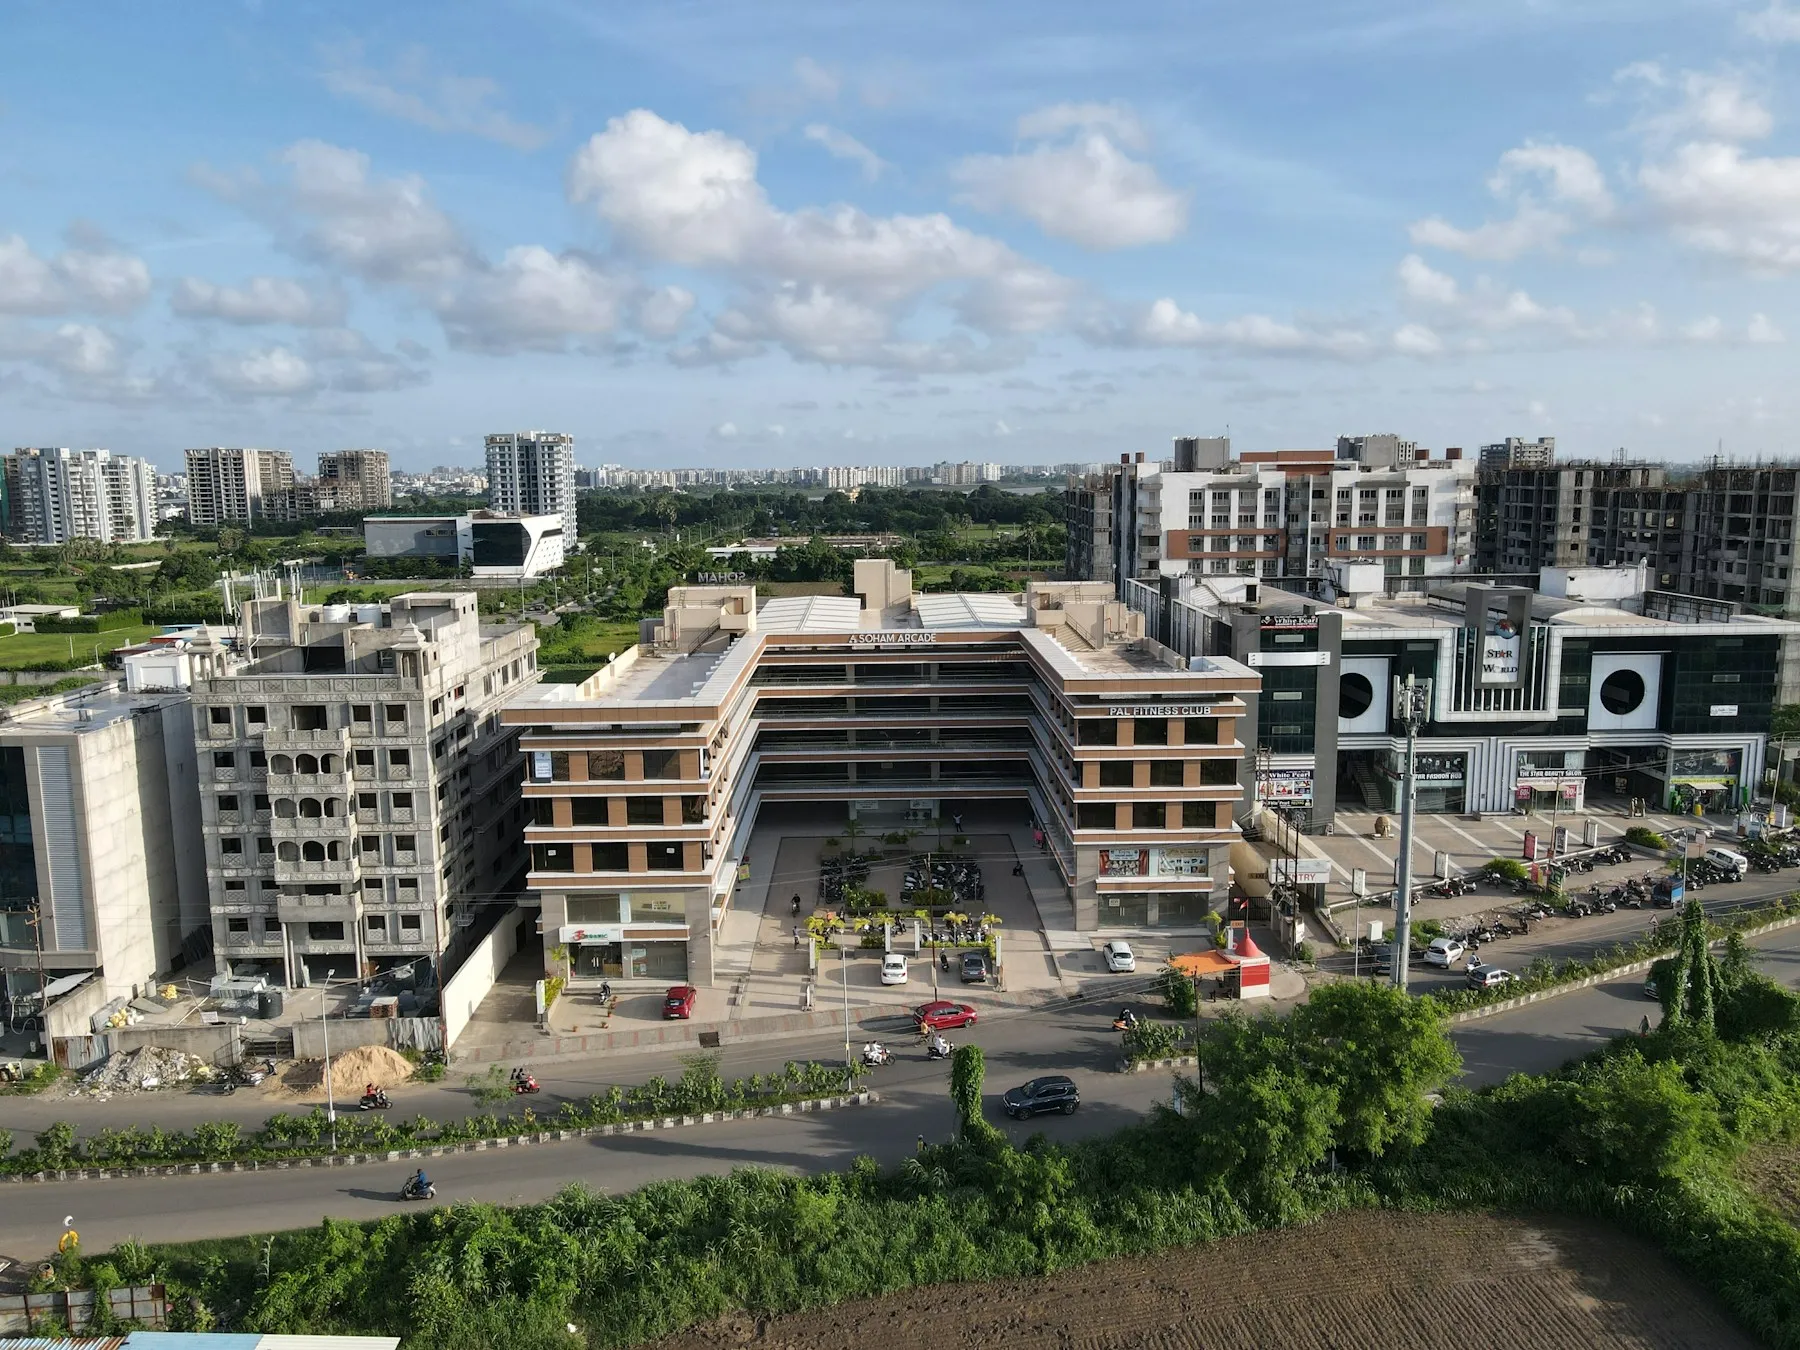
Project Story
Nexus Business Park brings shaded courtyards, flexible floorplates and a climate-responsive facade together in one connected workplace campus.
0.0M
Sq.Ft.
2024
Completed
OMR
Chennai
How we develop
A disciplined process translates design intent into enduring places.
01
Location
Context, access and long-term potential.
02
Planning
Efficient, human-centred spatial planning.
03
Architecture
Climate-aware and materially considered.
04
Construction
Capable teams and controlled execution.
05
Quality
Documented checks at every milestone.
06
Delivery
Transparent handover and aftercare.
Our Promise
Quality
Quality-focused construction and materials.
Transparency
Clear documentation and communication.
Compliance
Approved plans, documentation and responsible processes.
Support
Guidance from property selection through handover.
Long-term Value
Spaces designed for lasting value.
Our Architectural Disciplines
We reject assembly-line building. Whether engineering a bespoke single-family plinth or a 1.5 million-square-foot institutional tech park, our practice operates with unyielding tectonic precision.
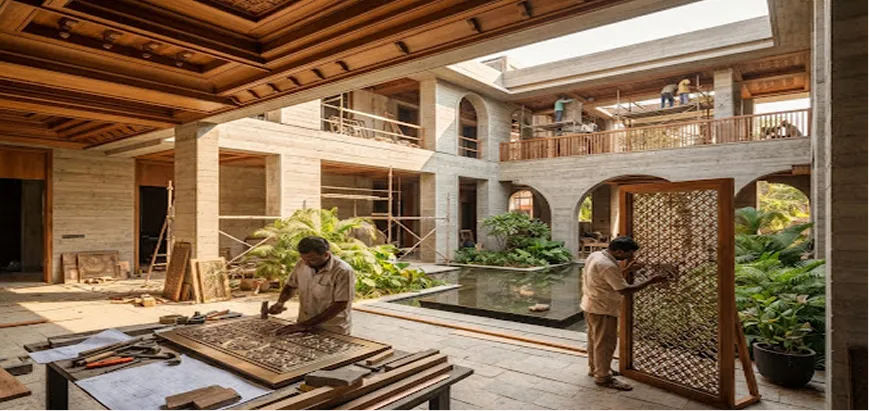
Atelier Showcase
Tailor-Made Homes & Luxury Villas
Every private commission begins with an open terrain and your personal narrative. We synthesize raw cast-in-place concrete, seasoned CP teakwood joinery, and local basalt stone to form single-family sanctuaries that outlive generations.
Masonry
Monolithic Basalt
Courtyards
Passive Thermal Cooling
Customisation
100% Bespoke Plan
Architectural Typologies // 04
We operate across diverse spatial scales with singular structural discipline, ensuring each project carries our hallmark spatial elegance.
Tailor-Made Residences
Your land, your architectural signature. We manage complete design-and-build execution from soil core testing to turnkey handover on your private plot.
- Fixed Itemized BOQ Schedule
- Bi-Weekly 4K Drone Updates
- 10-Year Structural Guarantee
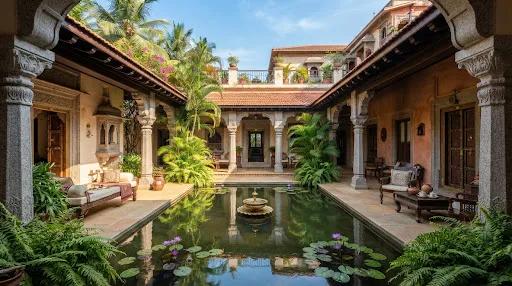
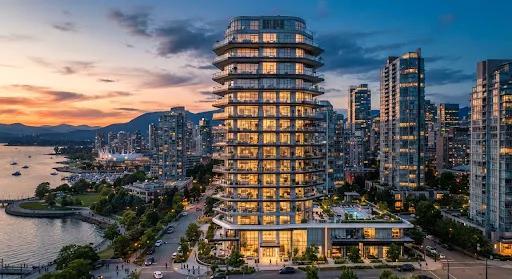
Corporate Real Estate
Commercial Parks & IT Campuses
Grade-A institutional campuses featuring column-free floor plates, LEED Platinum envelope engineering, and dual power infrastructure tailored for Fortune 500 tenants.
0.0M Sq.Ft.
Built Commercial Portfolio
Through modern precast construction methods, we combine controlled manufacturing, consistent quality, structural precision, and faster on-site execution to deliver high-performance developments at scale.
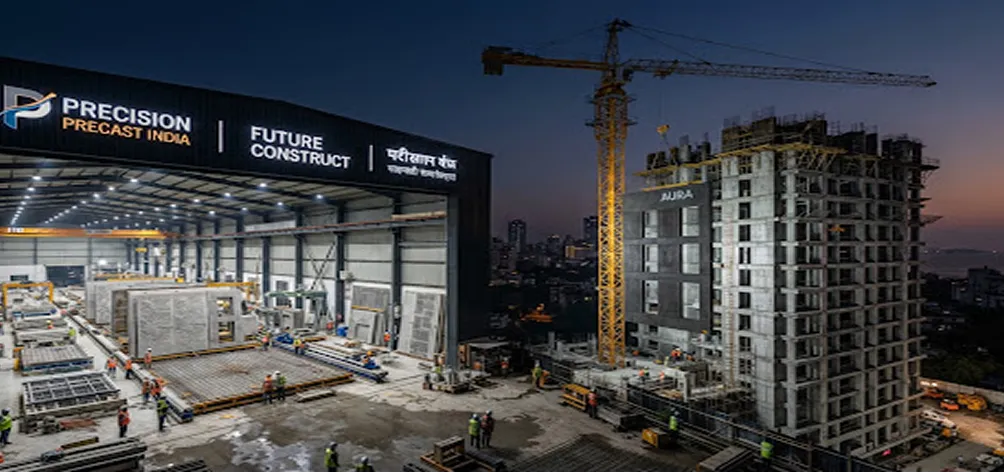
Controlled Plant Environment
Precision Precast Component Plant & Assembly
Computer-calibrated cast-in-place monoliths, Fe-550D reinforcement cages, and automated curing chambers.
±0.0 mm
Dimensional Tolerance
Core Pillar 01
Precision
Millimeter-accurate robotic casting, laser-verified geometry, and plumb-line structural integrity without variance.
Core Pillar 02
Faster Construction
40% to 55% reduction in overall project handover cycles through synchronized off-site fabrication and concurrent site prep.
Core Pillar 03
Consistent Quality
Factory-grade M40-M60 concrete poured in regulated temperature chambers, impervious to weather anomalies.
Core Pillar 04
Scalable Execution
Seamless industrial scaling for Grade-A IT parks, commercial towers, and large-format high-density residential enclaves.
End-to-end methodology
Precast 5-Stage Engineering Workflow
ISO 9001 / DIN Standard Calibrated
Precast Component Manufacturing
Computer-controlled curing, German batching plants, and zero weather interference.
Quality-Controlled Production
Laser-calibrated dimensional tolerance to ±1.5mm, 350+ stress and density tests.
Secure Specialized Transportation
Custom shock-isolated flatbed logistics corridors across metro hubs.
On-Site Tower Crane Assembly
Monolithic mechanical interlocking, rapid dry-joint precision installation.
Final Structural Integration
Post-tensioned monolithic lock with seismic resilience & seamless architectural finish.
Turnkey Custom Construction
Do you own a plot in Bengaluru, Hyderabad, Chennai, or Kochi? We assume full responsibility from site topography study to the final key handover. Zero contractor disputes, absolute cost predictability.
Site, Soil Analysis & Solar Orientation
Topographical contour mapping, borehole load tests, and climatic breeze simulation.
Bespoke Blueprint & 3D Virtual Immersion
Iterative architectural schematics, structural calculation, and full 1:1 VR walkthroughs.
Structural Engineering & Material Procurement
Direct sourcing of Italian marble blocks, German joinery hardware, and Fe-550D rebar.
Precision Construction & Milestone CCTV
Daily digital site logs, 24/7 client CCTV access, and ISO-standard pouring protocols.
Quality Audit (350+ Checkpoints) & Keys
Independent third-party acoustic, waterproofing, and electrical load certification.
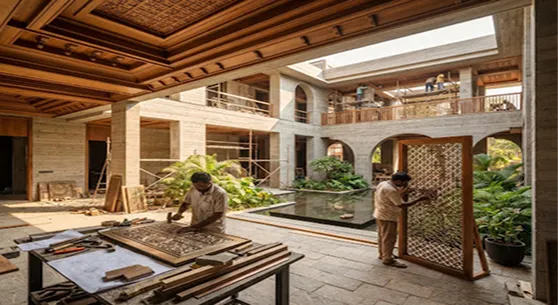
On-site artisanal atelier
Woodwork, Joinery & Stone Carving
Interactive Pre-Cost Benchmark
Calculate turn-key construction costs based on plot square footage, structural grade, and interior finishing specs within 60 seconds.
Indicative turnkey range
₹3,800 – ₹7,200 / sq.ft.
Client Monograph · Perspectives
Read what leaders, founders, and overseas property patrons say about our process and execution permanence.
“Building a 9,000 sq.ft. home in Bengaluru while operating our software firm was intimidating. Vanguard provided a level of structural craftsmanship and transparent billing that felt as disciplined as an enterprise tech project.”
Vikram & Ananya Rao
Villa Owners · Vanguard Meadows, Bengaluru
Tech Founders
“Living in Dubai, I visited my Kochi plot only twice during the entire 18-month construction cycle. The weekly milestone video audits and zero cost escalations proved Vanguard's NRI service is unparalleled.”
Rajiv Menon
NRI Client · Custom Tailor-Made Villa in Kochi
Managing Partner, Private Equity (Dubai)
“Onyx Horizon Tower delivered on every single institutional parameter: acoustic thresholds, energy consumption meters, and Grade-A HVAC design. They delivered 45 days ahead of our fit-out schedule.”
S. K. Singhania
Commercial IT Anchor Tenant · Hyderabad
Managing Director, Global Logistics
Where we are
Vellore
Homes · Communities · Development
Chennai
Residential · Commercial · Development
Bengaluru
Residential · Commercial · Future Developments