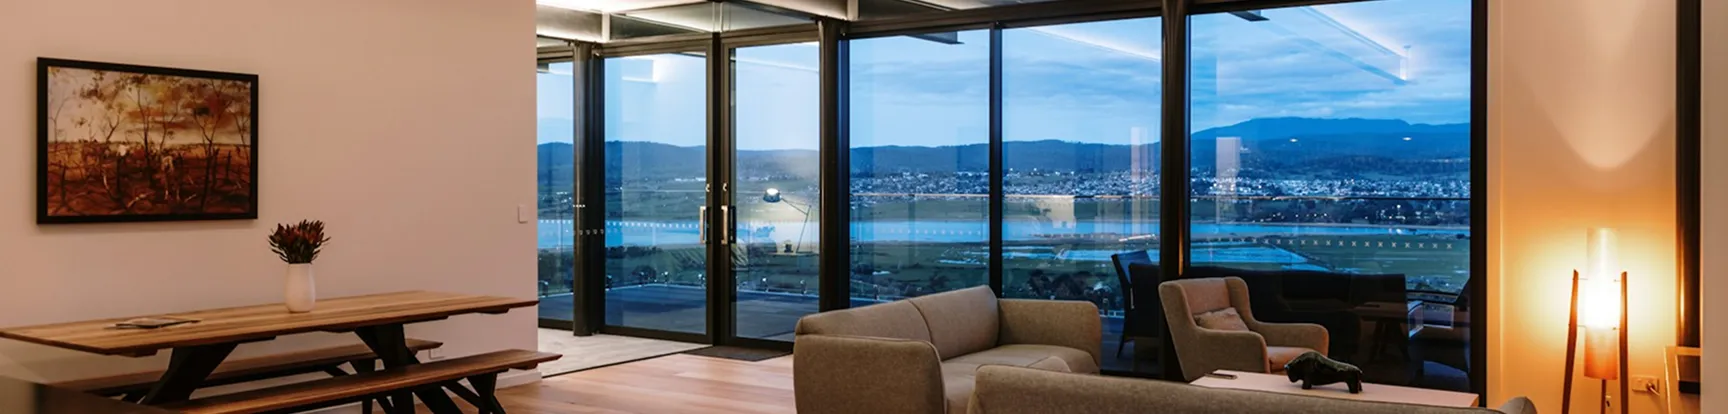

About ARCA
A design-led development practice creating residential and commercial environments for contemporary India.
Our Story
ARCA is a fictional prototype brand created to demonstrate a premium developer experience. The operating philosophy shown here brings architecture, commercial discipline and construction rigour into one accountable process.
Each development begins with context: climate, movement, neighbourhood, long-term use and the character of the people it serves.
“We design not for first impressions alone, but for how a place will work, age and contribute over time.”
Demo leadership statement
0+
Years
0+
Projects
0M+
Sq.Ft.
0+
Locations
Atelier Origin & Growth
Vanguard & Co. emerged from a generational commitment to tectonic purity and uncompromising structural craftsmanship. What commenced as an artisanal masonry and structural consultancy has transformed into one of India's most rigorous architectural development enterprises.
Across the high-velocity urban landscapes of Bengaluru, Hyderabad, Mumbai, and the National Capital Region, our studio merges European precast discipline with indigenous climate responsive design. We orchestrate every dimension from site excavation and high-strength concrete pours to custom teak joinery and computational facade optimization.
Core Sectors of Operation
- Residential Enclaves
- Luxury Custom Villas
- Masterplanned Apartments
- IT Parks & Campuses
- Grade-A Commercial
- Custom Turnkey Estates

Jubilee Hills Sky Sanctuary • On-Site Verification Review
Field Operations • Elevation Deck
Field Tolerance Standard
Laser-guided robotic total station measurements accurate to within ±1.5mm tolerance on load-bearing cantilevers.
The Vanguard Principles
Architecture is neither pure sculpture nor mere utility. It is an immutable spatial commitment that shapes family rituals, environmental footprints, and civic dignity for decades.
Monolithic Composure
“We do not design buildings to follow fleeting decor trends. We build stone plinths and cantilevered volumes that age with sovereign grace.”
01 • Ergonomics
Understanding the User
We calibrate room depths, acoustic separations, and cross-circulation paths around actual human rhythms, ensuring serene privacy and effortless movement.
Contextual Scale
02 • Bioclimatic
Thoughtful Planning
Solar orientation, prevailing wind vectors, and internal courtyards are factored before drafting walls, minimizing artificial cooling loads by up to 34%.
Wind & Solar Modeling
03 • Massing
Functional Architecture
Every overhang, facade perforation, and structural cantilever serves an explicit climatic and structural purpose—never hollow visual excess.
Purposeful Geometry
04 • Substance
Quality Materials
Strict adherence to M40/M50 grade precast matrices, certified primary-producer rebar, seasoned Burma and CP teak, and regionally sourced granite stone.
Lab-Tested Ingot & Batch
05 • Craft Execution
Construction Precision
Sub-millimeter shuttering alignments, laser-leveled screeds, and precast tongue-and-groove jointing guarantee seismic integrity and leak-proof envelopes.
±1.5mm Tolerances
06 • Legacy
Long-Term Value
Designed for multi-generational wealth preservation. Buildings require radically lower life-cycle upkeep while outperforming local appreciation benchmarks.
Generational Asset
Practice Areas
A coherent continuum of structural competence across luxury personal sanctuaries and institutional commercial landmarks.
Individual Homes & Luxury Villas
Private estate residences sculpted with massive granite colonnades, double-height light wells, hand-carved wood screens, and seamless landscape integrations designed for tropical microclimates.

Masterplanned Apartments
High-density luxury engineered with zero common walls between units, dual-aspect ventilation corridors, sound-isolated concrete slabs, and private high-speed sky foyers.
IT Parks & Grade-A Towers
LEED Platinum corporate campuses built for Fortune 500 enterprises with column-free floor plates, integrated solar envelopes, and biophilic landscaped water boulevards.
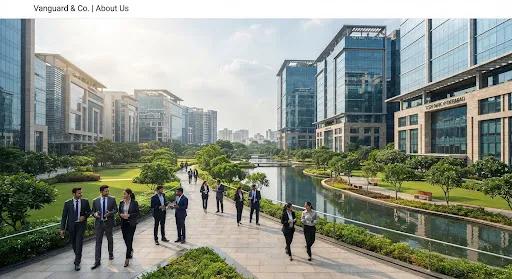
Tailor-Made Turnkey Homes
Complete turnkey design-and-build services for private landowners. From municipal approvals and structural foundations to bespoke interior carpentry and art lighting curation.
Signature Inclusions
- Private Soil & Seismic Analysis
- Custom Joinery & Bronze Hardware
- Smart Home KNX Infrastructure
Precast Engineering
Factory-manufactured precast elements with laser-guided casting lines. Superior structural resilience, factory-grade curing, and rapid zero-defect site assembly.
50%
Faster build
Zero
Plaster cracks
M50+
Concrete spec
100 yr
Design life
Rigorous Timeline
To Build 1 Million Quality Homes & Empowering 1 Million Families with Faith, Dignity & Abundance.
Understand
Exhaustive briefing on spatial desires, microclimate mapping, geotechnical soil bore testing, and zoning compliance audits.
Phase duration: 3-4 weeks
Plan
Volumetric massing studies, structural core schematics, sun path solar shading simulation, and detailed initial cost estimation.
Phase duration: 4-6 weeks
Design
Full BIM 3D coordination, coordinated MEP routing, bespoke timber/stone selection palettes, and final municipality submissions.
Phase duration: 6-8 weeks
Build
Laser-guided ground execution, precast slab placement, automated batching logs, daily photographic audit portals, and site safety controls.
Live telemetry dashboard
Deliver
A comprehensive 350+ point quality handover protocol, MEP air/water commissioning, complete documentation vault, and key handover.
Zero-snag guarantee
Credibility · Compliance · Professional Standards
Our Commitment to Professional Standards
We believe that responsible development begins with quality, accountability, and a commitment to professional standards.
Builder & Engineering Certifications
ISO 9001:2015 Quality Management Systems
International Certification Services & BIS
Monolithic post-tensioned casting and site quality protocols certified against statutory international management frameworks.
- • Standard: ISO 9001:2015
- • Scope: post-tensioned casting & site quality protocols
- • Issuer: International Certification Services & BIS
Structural Engineering & Earth Retention Compliance
Bureau of Indian Standards & NBC III
Earthquake-resistant RCC design adhering to Zone III seismic codes, wind tunnel testing, and deep-foundation geotechnical clearance.
- • Code: IS 1893:2016
- • Scope: Zone III seismic design, wind tunnel testing
- • Issuer: Bureau of Indian Standards & NBC III
Registrations & Industry Accreditations
TN-RERA Real Estate Regulatory Authority
Tamil Nadu Real Estate Regulatory Authority
100% compliance across project disclosures, carpet-area transparency, quarterly milestone filings, and designated escrow banking.
- • Registration: TN/29/0192
- • Scope: disclosures, carpet-area transparency, milestone filings
- • Issuer: Tamil Nadu Real Estate Regulatory Authority
CREDAI Apex Member Accreditation
Confederation of Real Estate Developers' Associations of India
Committed to the CREDAI Code of Conduct, zero hidden charges, transparent customer charter, and independent arbitration protocols.
- • Membership: Apex Member
- • Scope: Code of Conduct, customer charter, arbitration
- • Issuer: CREDAI
“Quality is not just a promise. It is a standard we work toward.”
The Vanguard Standard
Discerning families, institutional investors, and global Indians partner with Vanguard & Co. because we substitute construction uncertainty with predictable, audited permanence.
Design Excellence
We don't build generic boxes with superficial decoration. Our in-house architectural studio designs spatial journeys balancing natural ventilation, acoustics, and sculptural proportions.
Quality Construction
Zero compromises on raw ingredient specs. Every batch of cement, rebar heat number, and waterproofing membrane is lab-verified prior to on-site application.
Transparent Process
Transparent milestone-based escrow accounts, real-time photographic site logs, and itemized billing prevent cost overruns and arbitrary delays.
Modern Construction Methods
We match each project with its optimal structural solution: whether fast-track precast walling, post-tensioned slabs, or monolithic seismic-rated pours.
Long-Term Generational Value
Homes and commercial assets planned to withstand extreme tropical weather cycles, minimizing maintenance costs and ensuring maximum generational capital appreciation.
RERA Registered
100% Compliant Deliveries
IGBC Platinum
Certified Green Buildings
COA Empanelled
Chartered Architects
CREDAI Apex
Governed Practice