
Your home. Your vision.
Your home should reflect the way you live. From the layout and spaces you need to the details that make a house feel like yours, Abundance Group helps you explore a home designed around your requirements.
Thoughtful Design · Functional Spaces · Personalised Planning
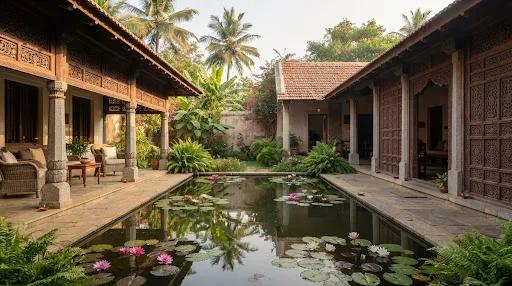
Reflection Pavilion
Scale & Context
Bespoke Micro-Climate & Passive Cooling
Made for your way of living
From everyday family routines to the way you entertain, work, relax, and grow, the right home begins with understanding what matters to you. Our tailor-made approach starts with your requirements and helps shape a home concept around your needs, site, and preferences.
01
Your Requirements
Start with the spaces, priorities, and practical needs that matter to your household. We map routines, living cycles, and personal priorities before drafting a single wall.
Functional Foundations
02
Your Space
Consider the available plot, spatial planning, circulation, and the way rooms connect. We study sun paths, breezes, and plot alignments to create seamless indoor-outdoor transitions.
Site Topography & Light
03
Your Preferences
Explore architectural styles, finishes, and design choices appropriate to your requirements and project scope. Material durability and understated elegance remain at the core.
Artisanal Materials
Your home, considered in detail
From the foundational plot footprint to the tactile tact of raw materials, every layer of your future home is open to collaborative definition.
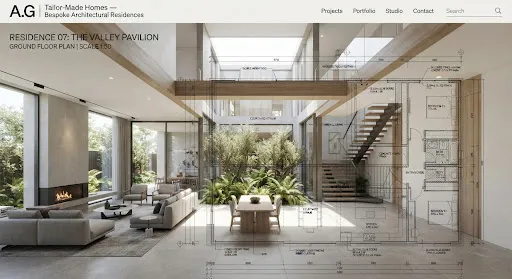
01 / Volume & Circulation
Layout and Space Planning
Explore how rooms, circulation, privacy, and shared spaces can work together around your household’s daily rhythms. Create fluid open-concept living while preserving serene, acoustic boundaries for bedrooms and studies.
- Optimised natural light ingress & wind tunnels
- Zoned separation for guests, staff, and private quarters
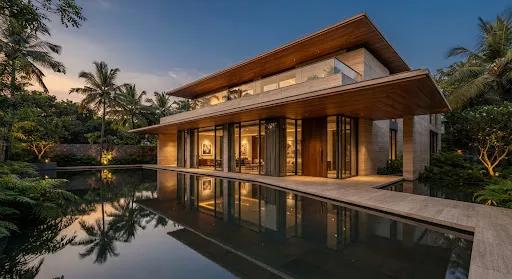
02 / Structural Identity
Exterior Architecture
Discuss the architectural character of your home, from clean monolithic contemporary forms with cantilevered eaves to timeless tropical residential styles incorporating vernacular courtyards and deep verandas.
- Locally sourced stone masonry & durable timber louvers
- Climate-responsive shading projections and overhangs
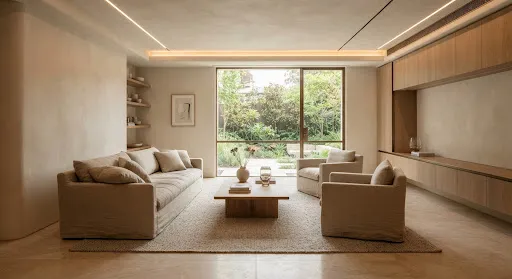
03 / Material Tactility
Interiors and Finishes
Explore the look and feel of your living spaces, including tactile materials, natural colour palettes, ceiling treatments, and finish preferences curated to mature gracefully across generations.
- Tailored stone floor patterns & bespoke artisan plaster
- Architectural cove lighting and bronze hardware accents
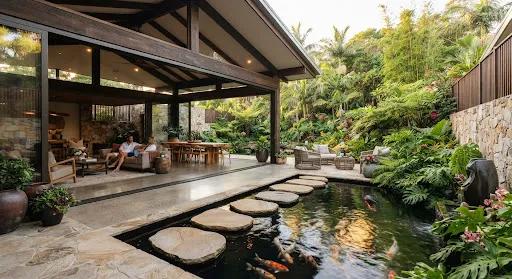
04 / Everyday Rituals
Functional Living
Consider the practical details that shape everyday life: seamless hidden storage, climate-controlled walk-in pantries, quiet professional home offices, and open courtyards designed for barefoot indoor-outdoor living.
- Integration of EV charging, solar conduits & smart energy systems
- Acoustic buffering between entertainment zones and suites
Architectural Advisory: Design considerations for collaborative exploration. Final specifications, structural configurations, and scope depend on site feasibility, statutory bylaws, and the agreed project brief.
Designed around your lifestyle
Your home can be more than a collection of rooms. Think about the spaces, features, and experiences that would make it feel uniquely yours. Share your ideas with Abundance Group and explore what may be possible for your home.
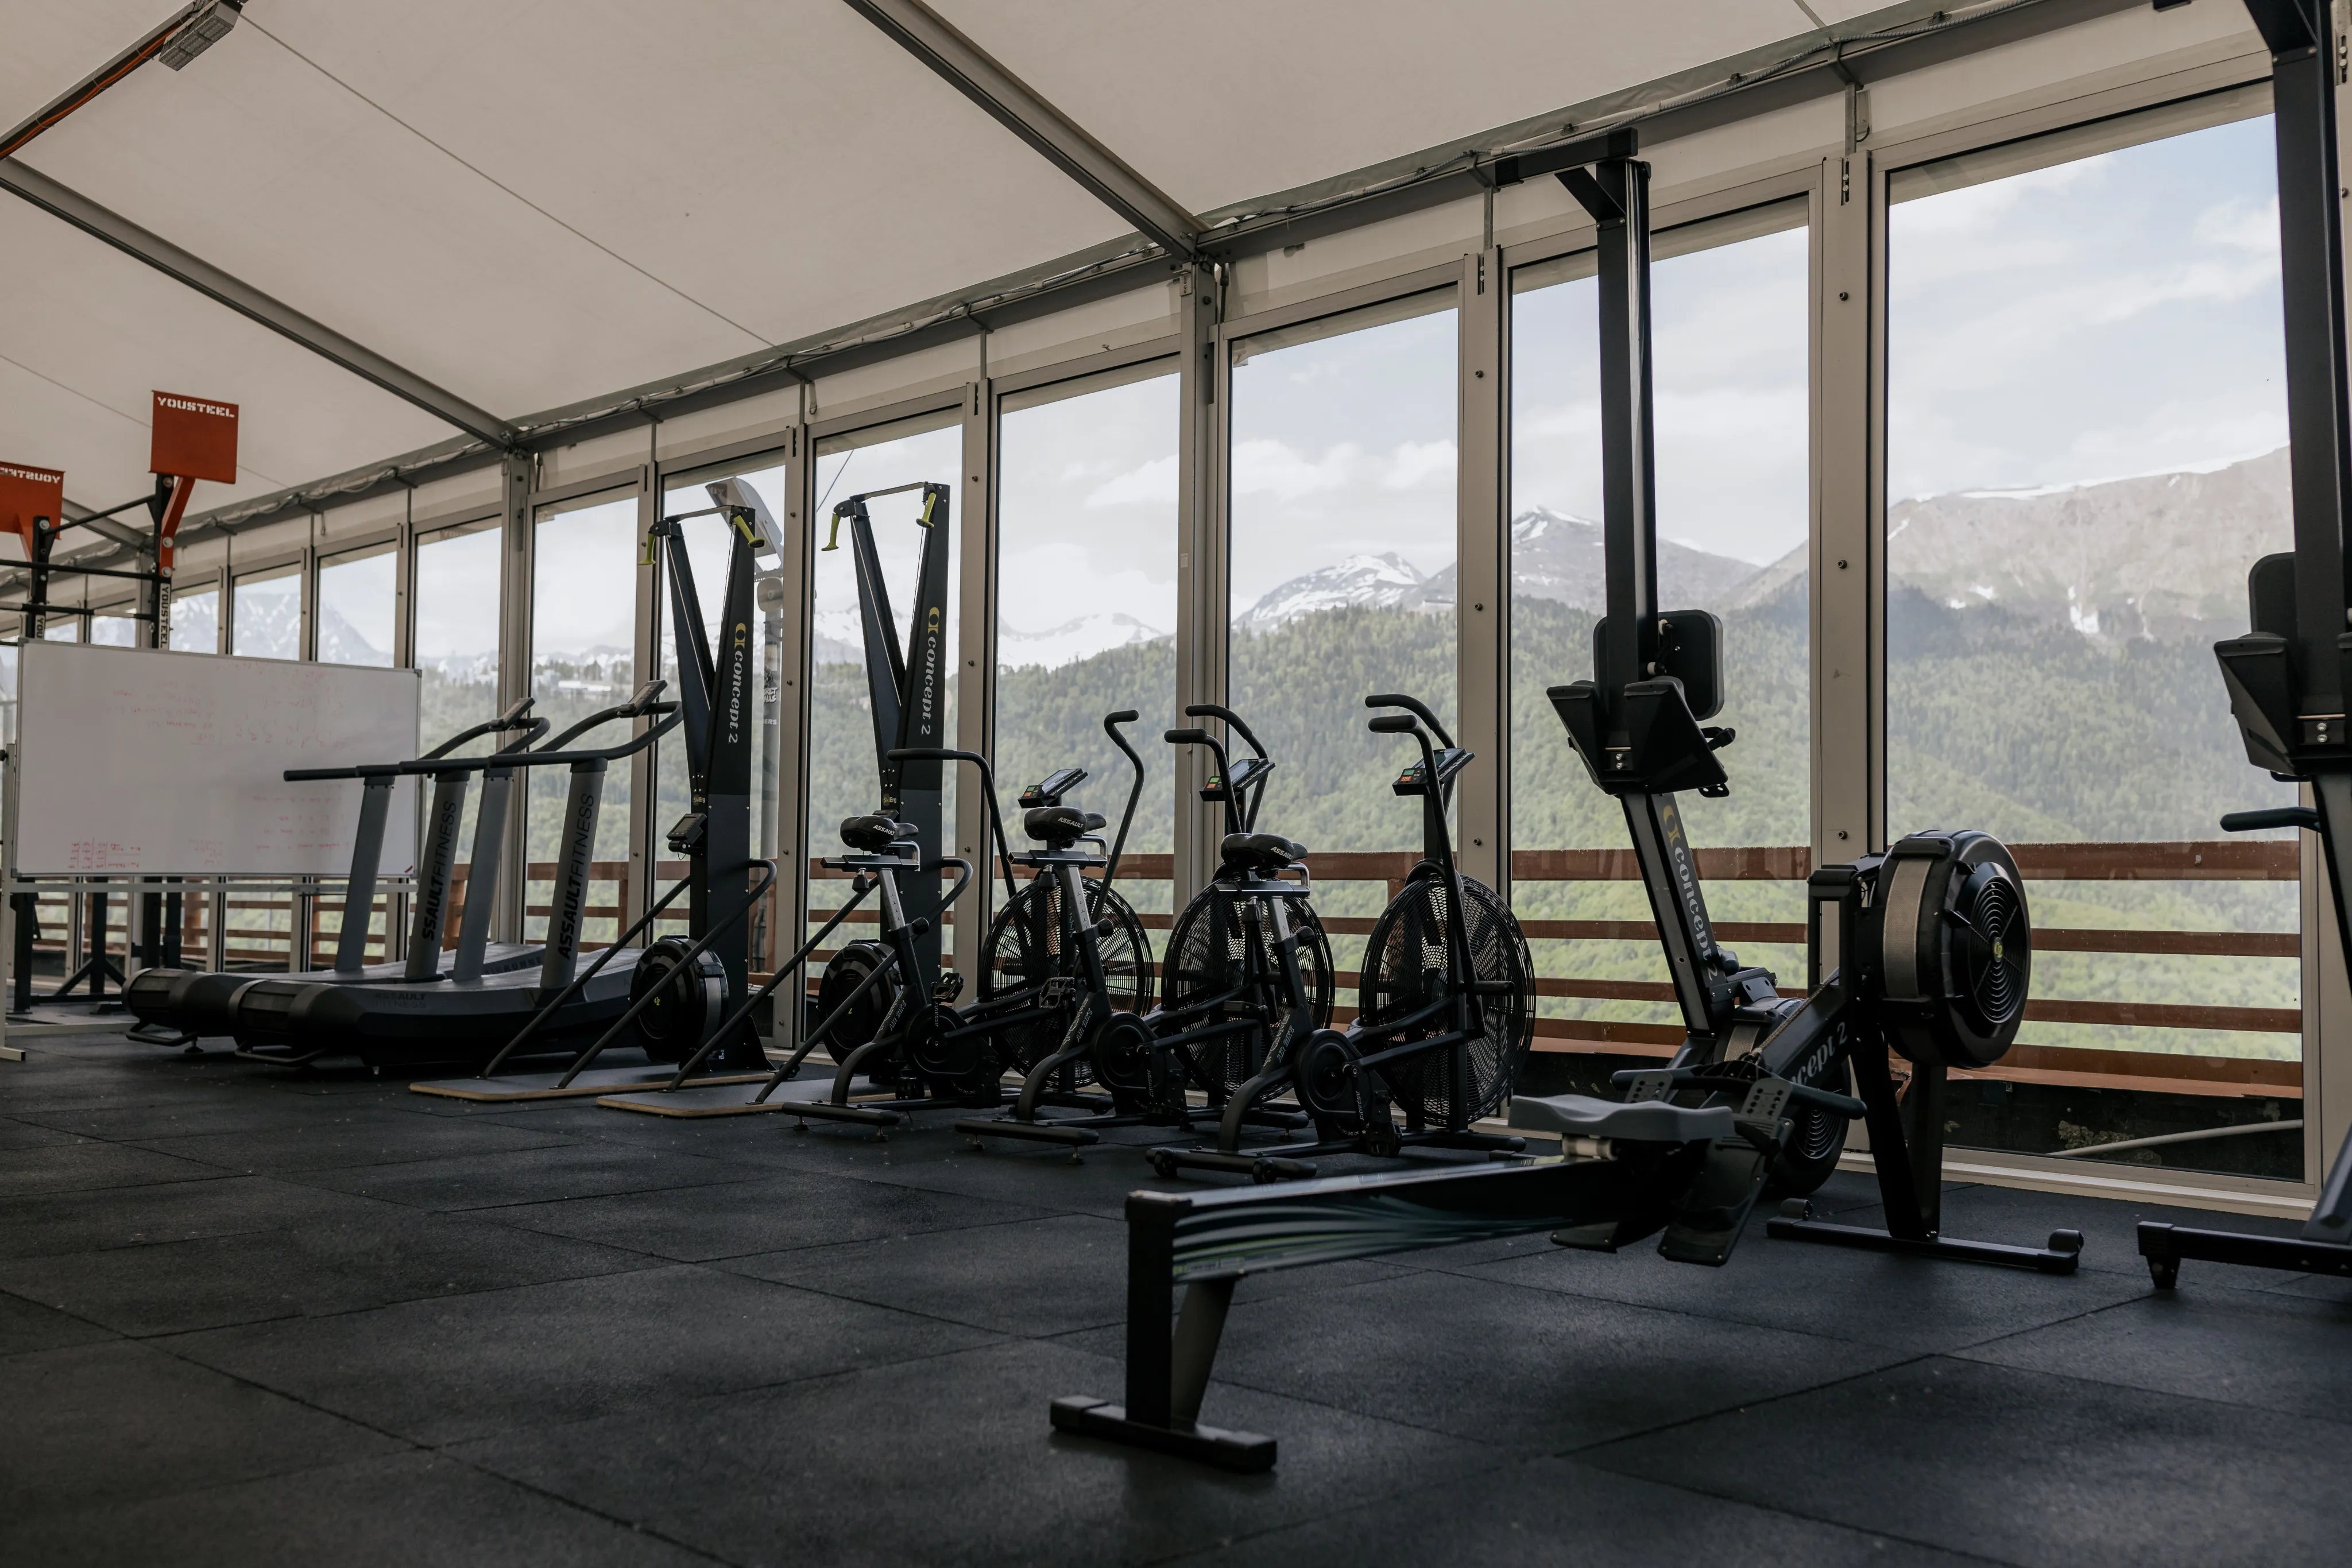
Lifestyle Architecture · Wellness Pavilions
Signature Amenity
Rooftop Gym and Wellness Spaces
Create space for your daily routine with a rooftop fitness area, yoga deck, or personal wellness corner.
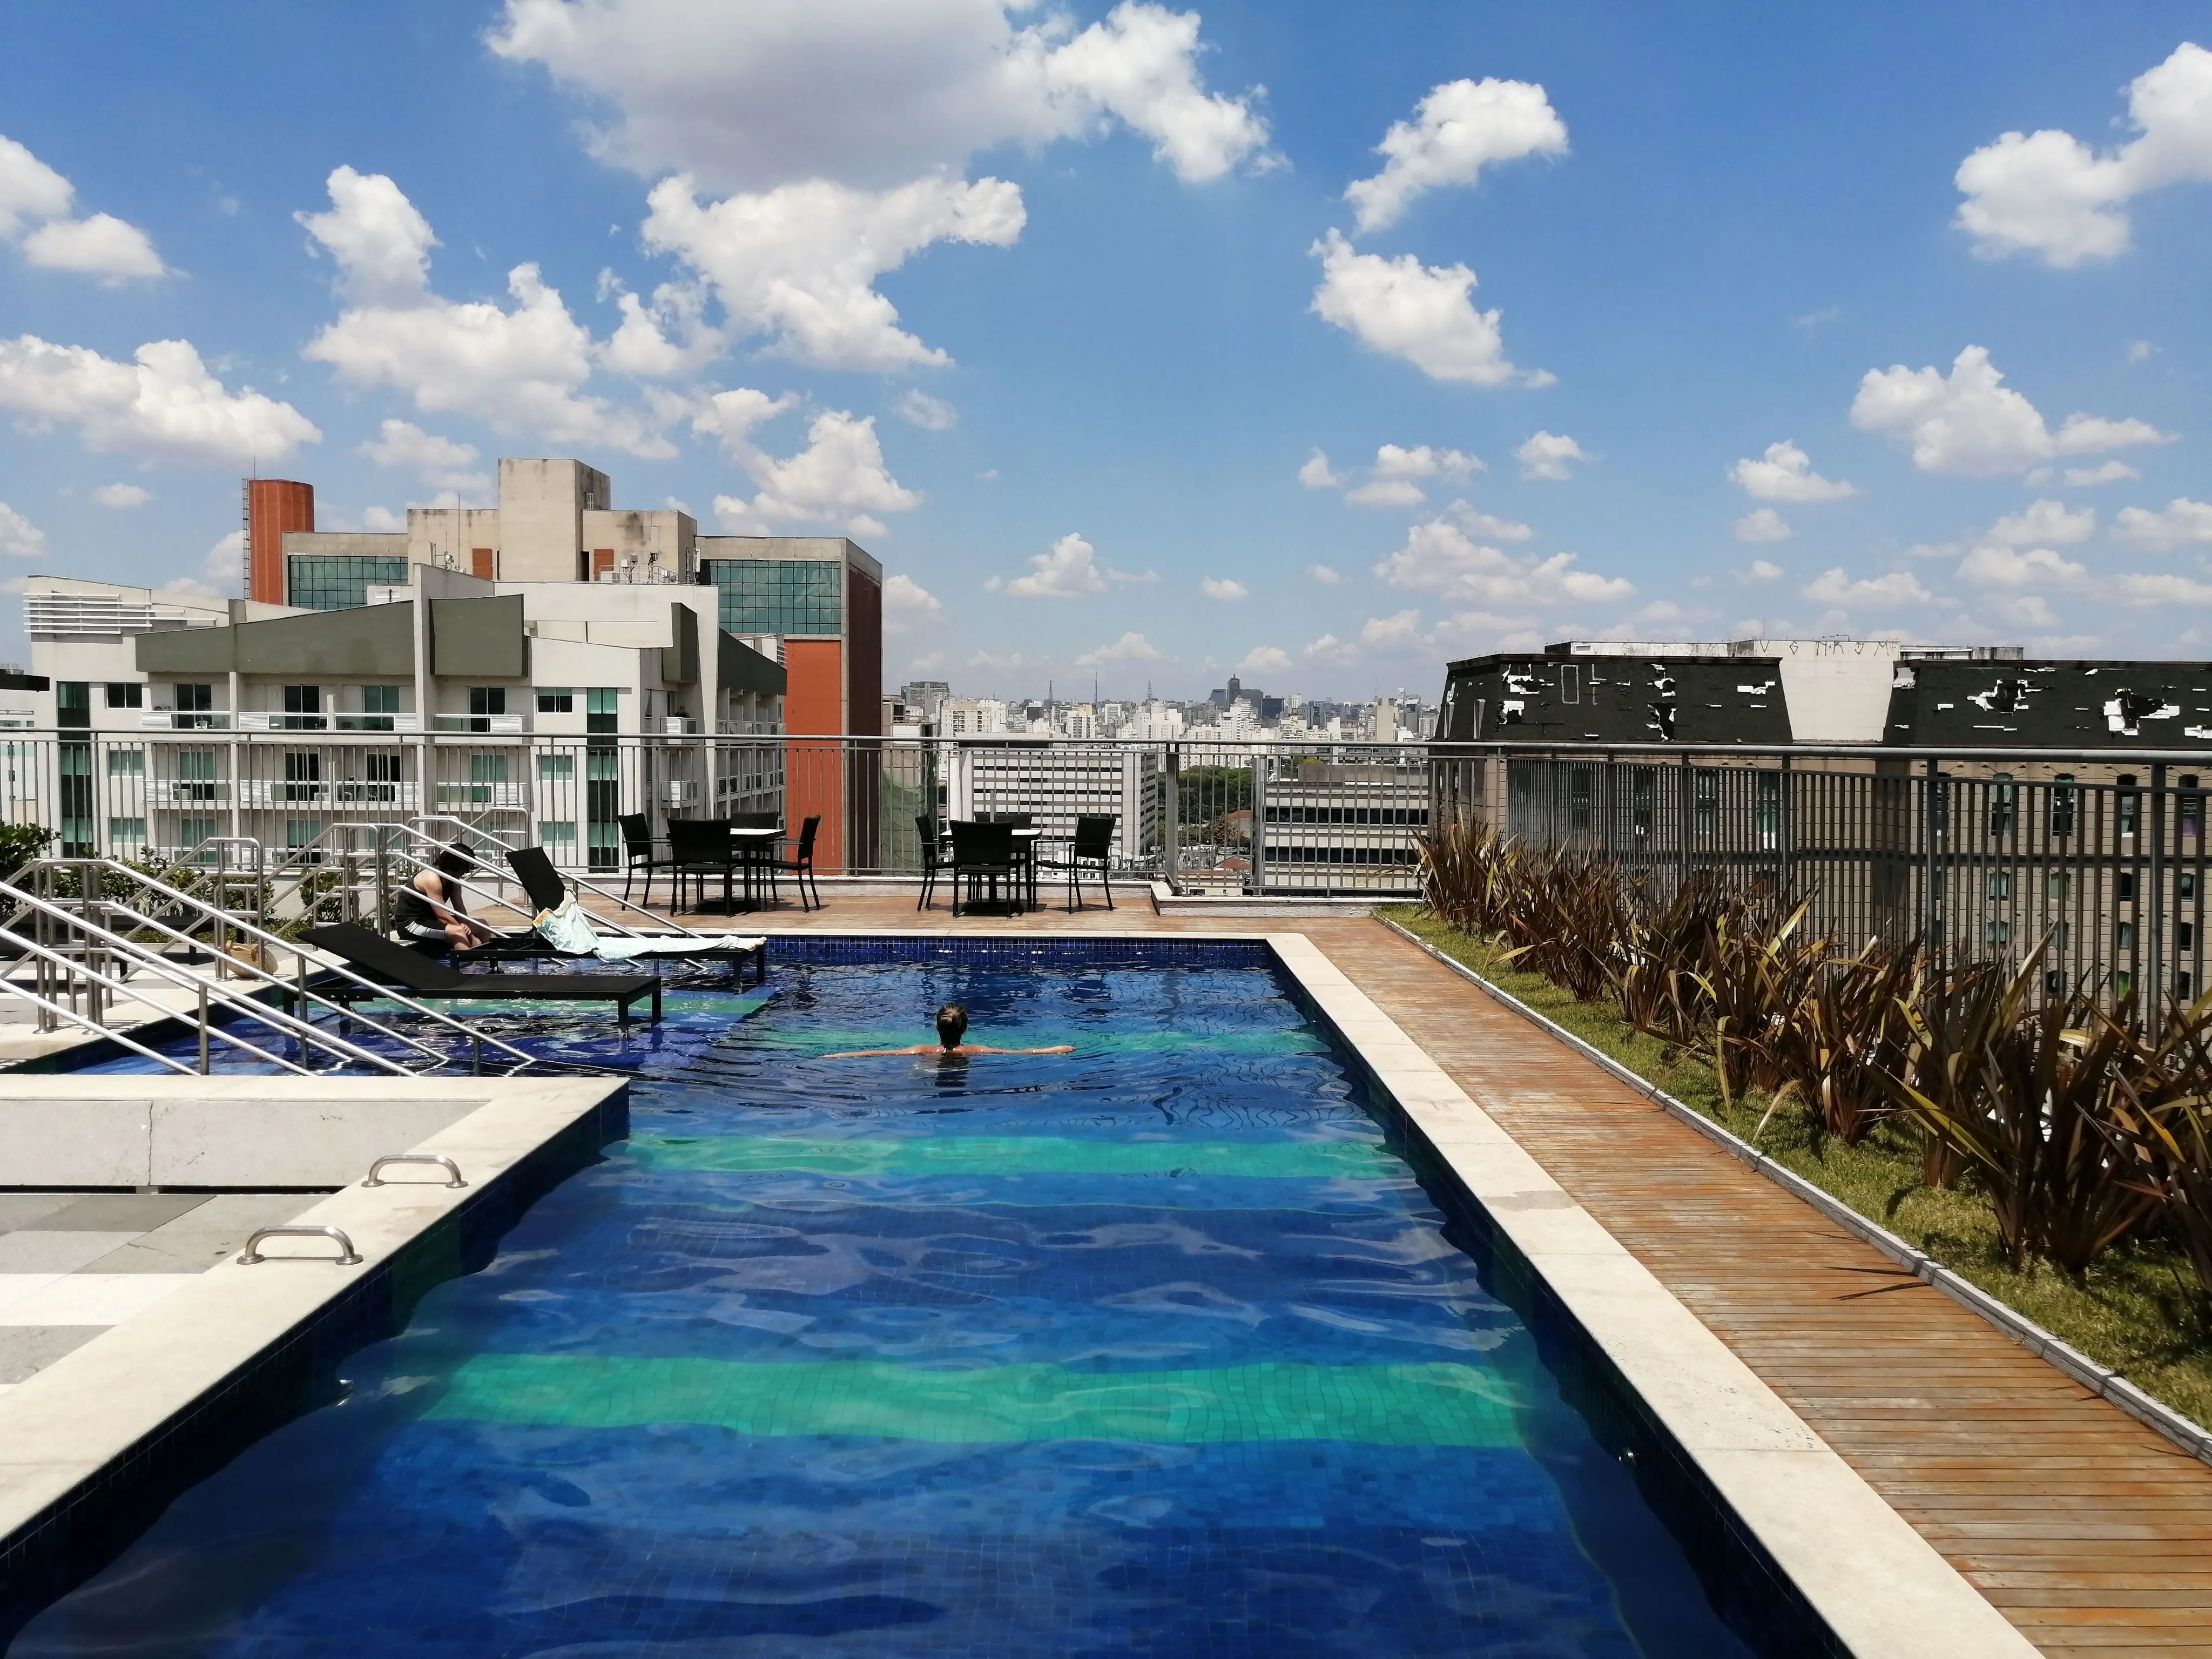
Private Leisure · Water Sanctuaries
Signature Amenity
Private Swimming Pool
Explore the possibility of a private pool or a dedicated leisure area designed around your lifestyle and available space.
Terrace Garden and Outdoor Lounge
Bring outdoor living into your home with a terrace garden, a relaxing lounge, or a thoughtfully planned open-air retreat.
Home Theatre and Entertainment Room
Consider a dedicated space for movie nights, entertainment, and spending time with family and friends.
Personalised Work and Hobby Spaces
Make room for the things you love, whether that means a quiet workspace, a personal library, or a dedicated creative corner.
Custom Interiors and Smart Living
Discuss interior finishes, storage solutions, lighting preferences, and potential smart-home features that suit your requirements.
Feasibility Note: Custom features and amenities are subject to plot size, structural requirements, technical feasibility, applicable approvals, project scope, and budget.
Bespoke Vision
Have Something Special in Mind?
Perhaps it is a rooftop gym, a private pool, a peaceful terrace garden, or a feature you have always imagined. Tell us what matters to you, and let’s explore the possibilities for your home.
Artisanal Rigor
Materials, finishes, fittings, and construction specifications influence the character and functionality of a home. These choices should be discussed in relation to the project brief, technical requirements, and agreed scope.
Timber & Teak Joinery
Seasoned hardwood frames, carved decorative jali screens, and tactile entrance portals engineered for tropical humidity and thermal stability.
Natural Stone & Masonry
Chiseled Sadahalli granite plinths, leathered travertine, exposed clay brickwork, and honed marble slabs laid with hairline joints.
Climate & Acoustic Glazing
Double-glazed thermal break assemblies, deep veranda overhangs, and recessed openings that dampen external noise while bathing interiors in soft natural light.
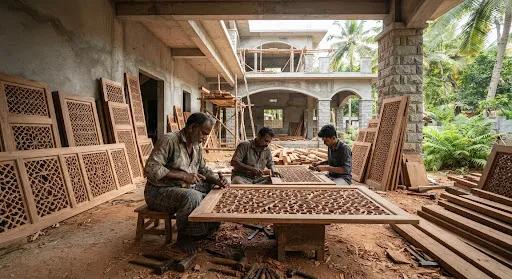
On-site Execution
Hand-Finished Stone & Timber Details
Clarity & Protocol
Transparent guidelines on our design engagement, site evaluations, and feasibility parameters.
The tailor-made enquiry process is designed to understand your requirements and discuss a suitable home concept with the Abundance Group team. The final scope depends on feasibility and the agreed project brief.
Yes. Share your plot details and location, and the team can discuss how a home concept may suit your site, orientation, and approvals. Final design direction depends on a feasibility review of the plot.
Layout and finish preferences are a core part of the conversation. Options are discussed in relation to your requirements, technical feasibility, and the agreed scope of work.
Cost depends on factors such as plot size, design complexity, specifications, and scope. After understanding your requirements, the team can discuss an approach and budget range suited to your project.
Your contact details, plot location and approximate area (if you have one), the type of home you have in mind, and a short note on your priorities are enough to begin the conversation.
Whether you already have a plot or are still exploring your options, start a conversation with Abundance Group about your home requirements.
Seeking immediate possession?
Discover our active master-planned developments and signature completed residences ready for ownership.
Explore available properties→