
India's Founding Elite Homes
An exclusive residential concept in Ranipet, created around a limited edition of 70 homes, where every residence carries its own identity and every address becomes part of a lasting story.
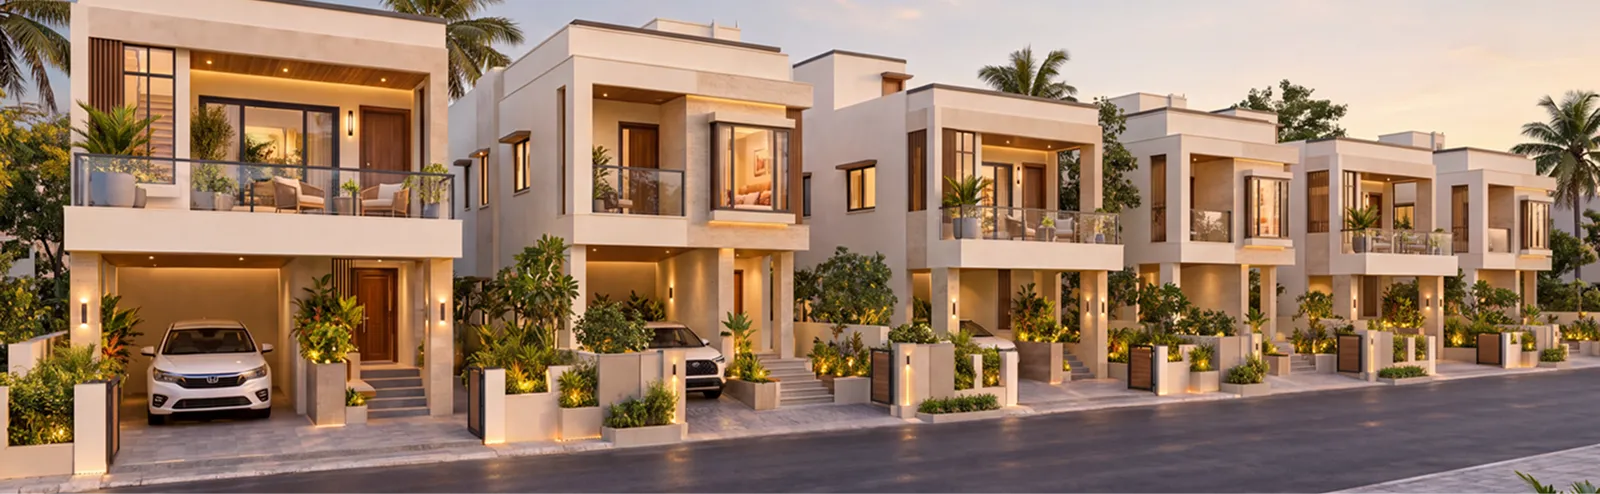
Ranipet Enclave · Monolithic Brick & Basalt Architecture
Private Register: Prioritized Reservation
Typology
Residential Development
Private Gated Enclave
Edition Size
70 Planned Residences
Strictly Closed Cohort
Configurations
2BHK & 3BHK Villas
Architectural Courtyard Homes
Location
Ranipet, Tamil Nadu
Proposed Regional Sanctuary
The Idea Behind UNIQUE 70
UNIQUE 70 is conceived as a limited residential edition. Each home is associated with a distinct founder number, creating a sense of identity and belonging within a deliberately limited community.
Instead of anonymous apartments in repetitive multi-storey blocks, each of the 70 homes stands with permanent architectural character, custom wire-cut terracotta brick, deep-set waterproof pointing, and handcrafted basalt stone bases.
A Number of Your Own
Each residence is associated with an individual number from 1 to 70, represented through the proposed Founder's Plaque at the home entrance.
A Place in the Register
The concept includes a permanent Founders' Register recording the names of the homeowners as part of the project's identity.
An Edition That Closes
The concept defines the first 70 homes as a closed edition, with no repeat batch or lower-grade Phase 2 intended under the stated concept.
The Layout
Explore the proposed residential layout for UNIQUE 70 in Ranipet and discover how the 70 plots are arranged within the development.
Proposed 70-Plot Masterplan Vector · Ranipet Enclave
Scale 1:500 Concept
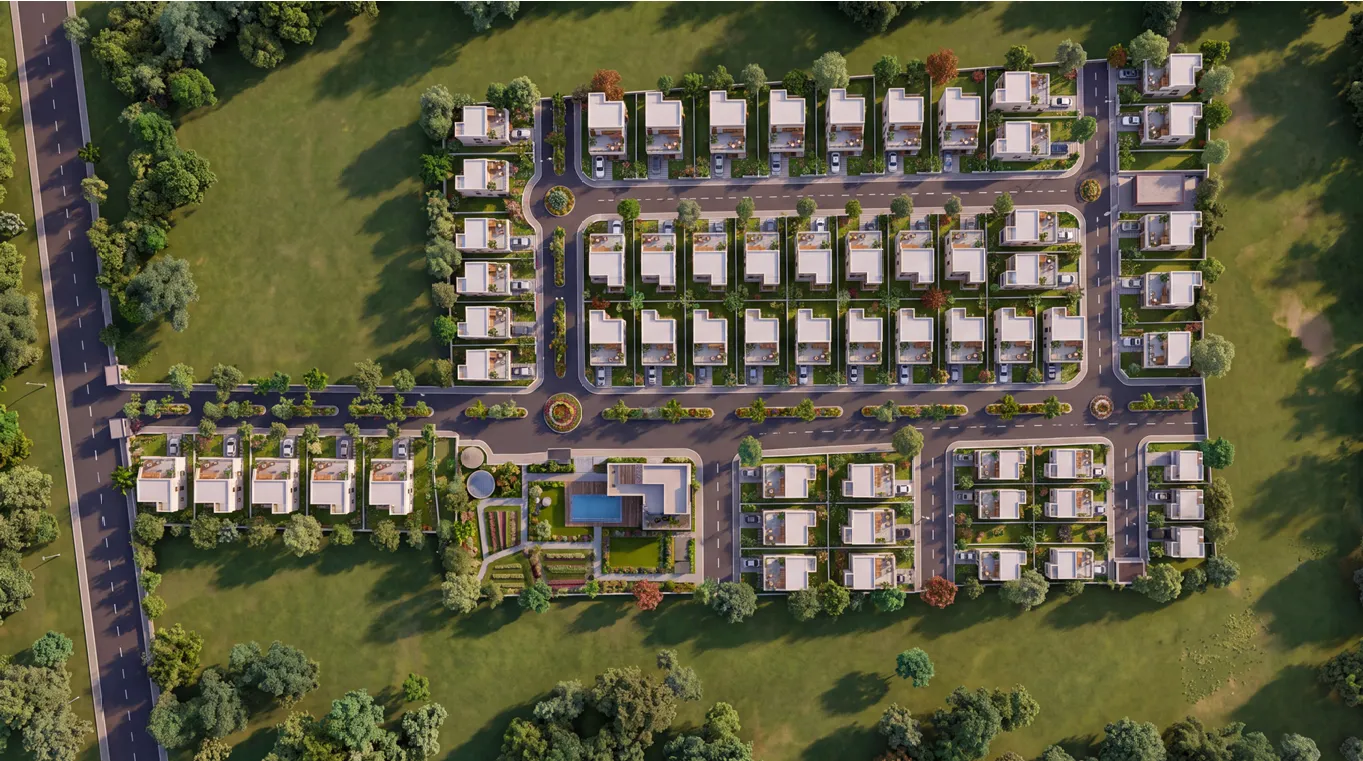
- Founders (01-10)
- Pioneers (11-40)
- Legacy (41-70)
Click any plot to inspect details
Interactive Plot Selector
Plot #01
Founders Tier- Verified Plot Area
- 2,650 sq.ft.
- Recommended Typology
- 3BHK Courtyard Villa
- Orientation
- East · Central Boulevard Facing
- Allocation Stage
- Stage 1: Founders Release
Founders Tier plots boast immediate adjacency to the landscaped central boulevard, bespoke stone name carving, and priority registration.
Plot information is based on the supplied project layout. Please contact the Abundance Group team for the latest verified project information.
Designed Around Living
Explore the proposed 2BHK and 3BHK home layouts prepared for the UNIQUE 70 development.
Configuration 01
2BHK Architectural Residence
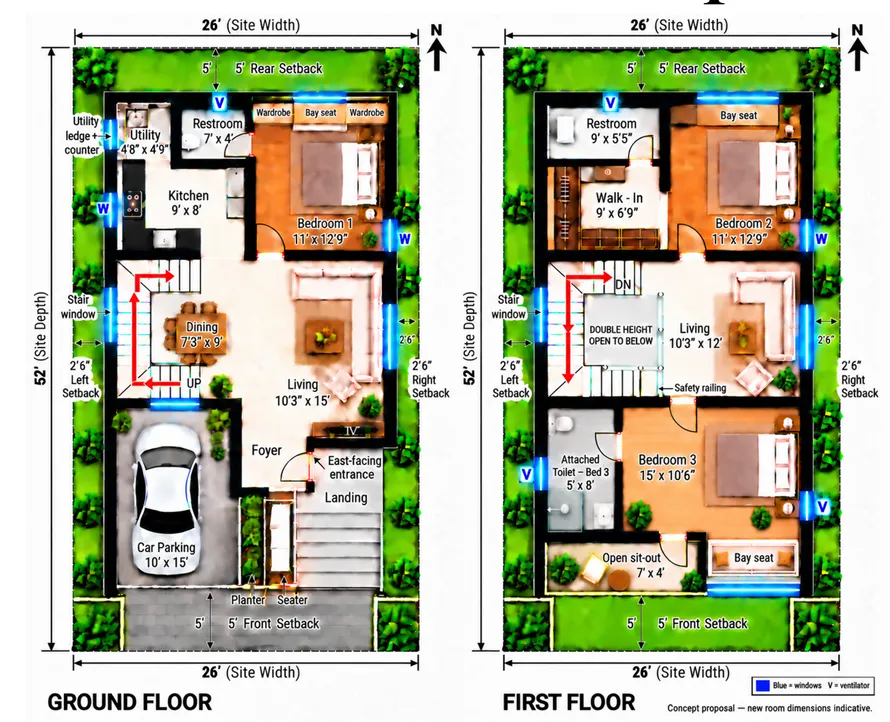
- Foyer entrance opening into expansive living and dining hall
- Master bedroom with en-suite bath and acoustic isolation
- Separate dry utility yard adjacent to granite kitchen counter
- Private covered car parking plinth with Kota stone flooring
- Living10'3" x 15'
- Dining7'3" x 9'
- Kitchen9' x 8'
- Bedroom11' x 12'9"
- Restroom7' x 4'
- Terrace13'3" x 14'3"
- Car Parking10' x 15'
Configuration 02
3BHK Courtyard Villa
- Internal lightwell courtyard providing central daytime illumination
- Master suite with walk-in dressing alcove and premium bath partition
- Covered garden verandah seamlessly connected to formal living
- Dual car parking plinth with Kota stone flooring and paved apron
- Living10'3" x 15'
- Dining7'3" x 9'
- Kitchen9' x 8'
- Bedroom 111' x 12'9"
- Bedroom 211' x 12'9"
- Bedroom 315' x 10'6"
- Car Parking10' x 15'
The First 70
The 70 residences are organized into three intentional chapters, sequenced in order of release.
Stage 1
10 HomesThe Founders
Residences 01 – 10
Adjoining the central landscaped boulevard. Includes signature stonework detailing, prime orientation, and inaugural reservation sequence.
Stage 2
30 HomesThe Pioneers
Residences 11 – 40
Expansive plots with direct access to secondary parkways, balanced courtyard garden orientations, and unified estate infrastructure.
Stage 3
30 HomesThe Legacy
Residences 41 – 70
The final edition chapter. Upon reservation of Residence No. 70, the master register is permanently sealed, preserving scarcity forever.
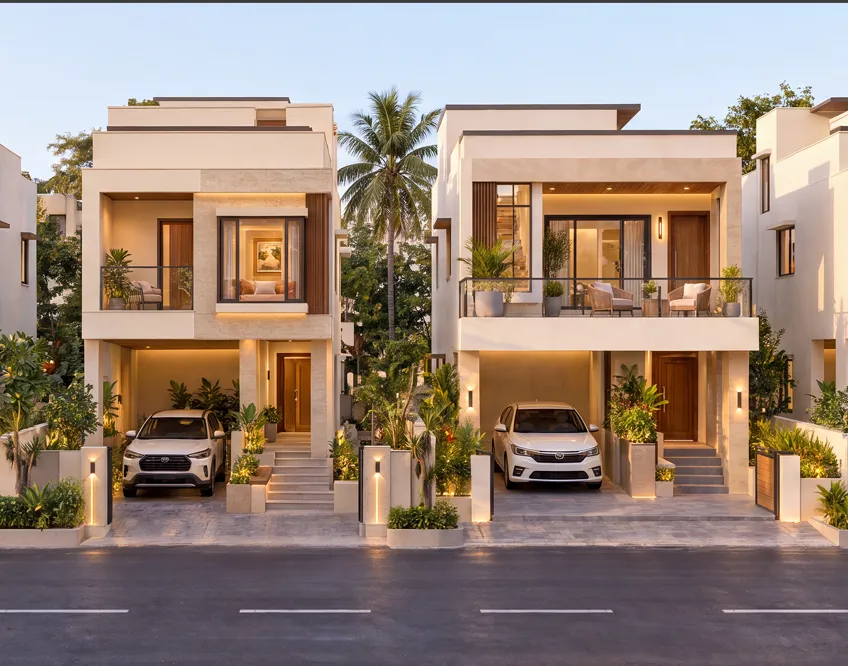
Architectural Sanctuary
Private Courtyards & Study
A Community with Shared Ambition
UNIQUE 70 is conceived for people who value their work, their family, their privacy, and the legacy they hope to build.
Designed with doctors, chartered accountants, visionary industrialists, and enterprise builders in mind—patrons who seek an authentic sanctuary shielded from density and speculative turnover.
Quiet Demeanor
Absence of loud commercial traffic or speculative churn.
Family Anchor
Crafted to be held and passed down across generations.
Founding Register Access
Connect with the Abundance Group team to learn more about the proposed residences, home layouts, plot details, and the founding concept.
Reservation Advisory
Private previews are arranged individually. Refundable reservation tokens to secure an edition allocation are handled in accordance with the project charter.
Private Preview Registration
Please provide your details to request an invitation to the preview briefing.